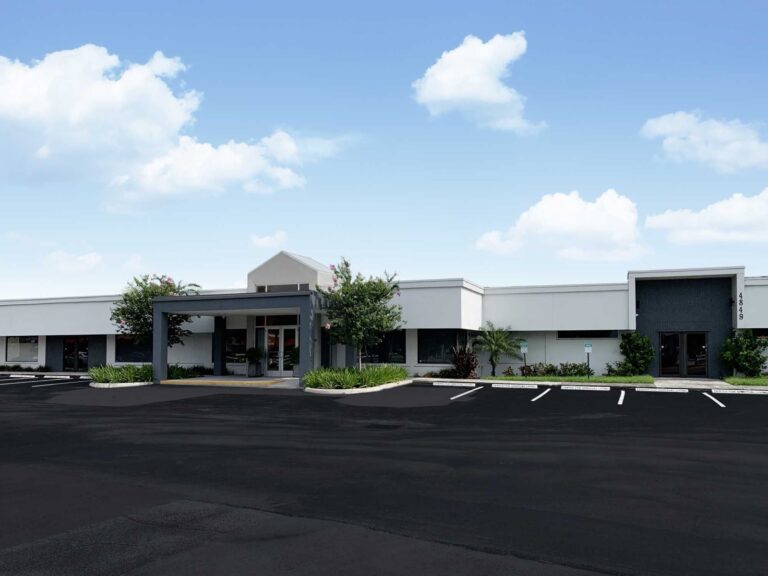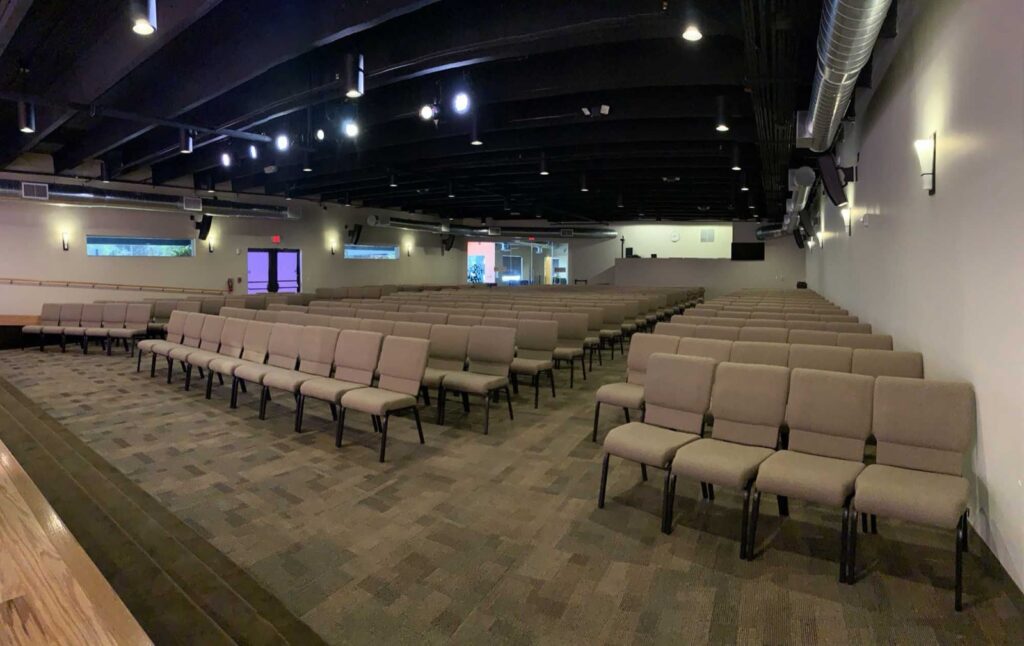
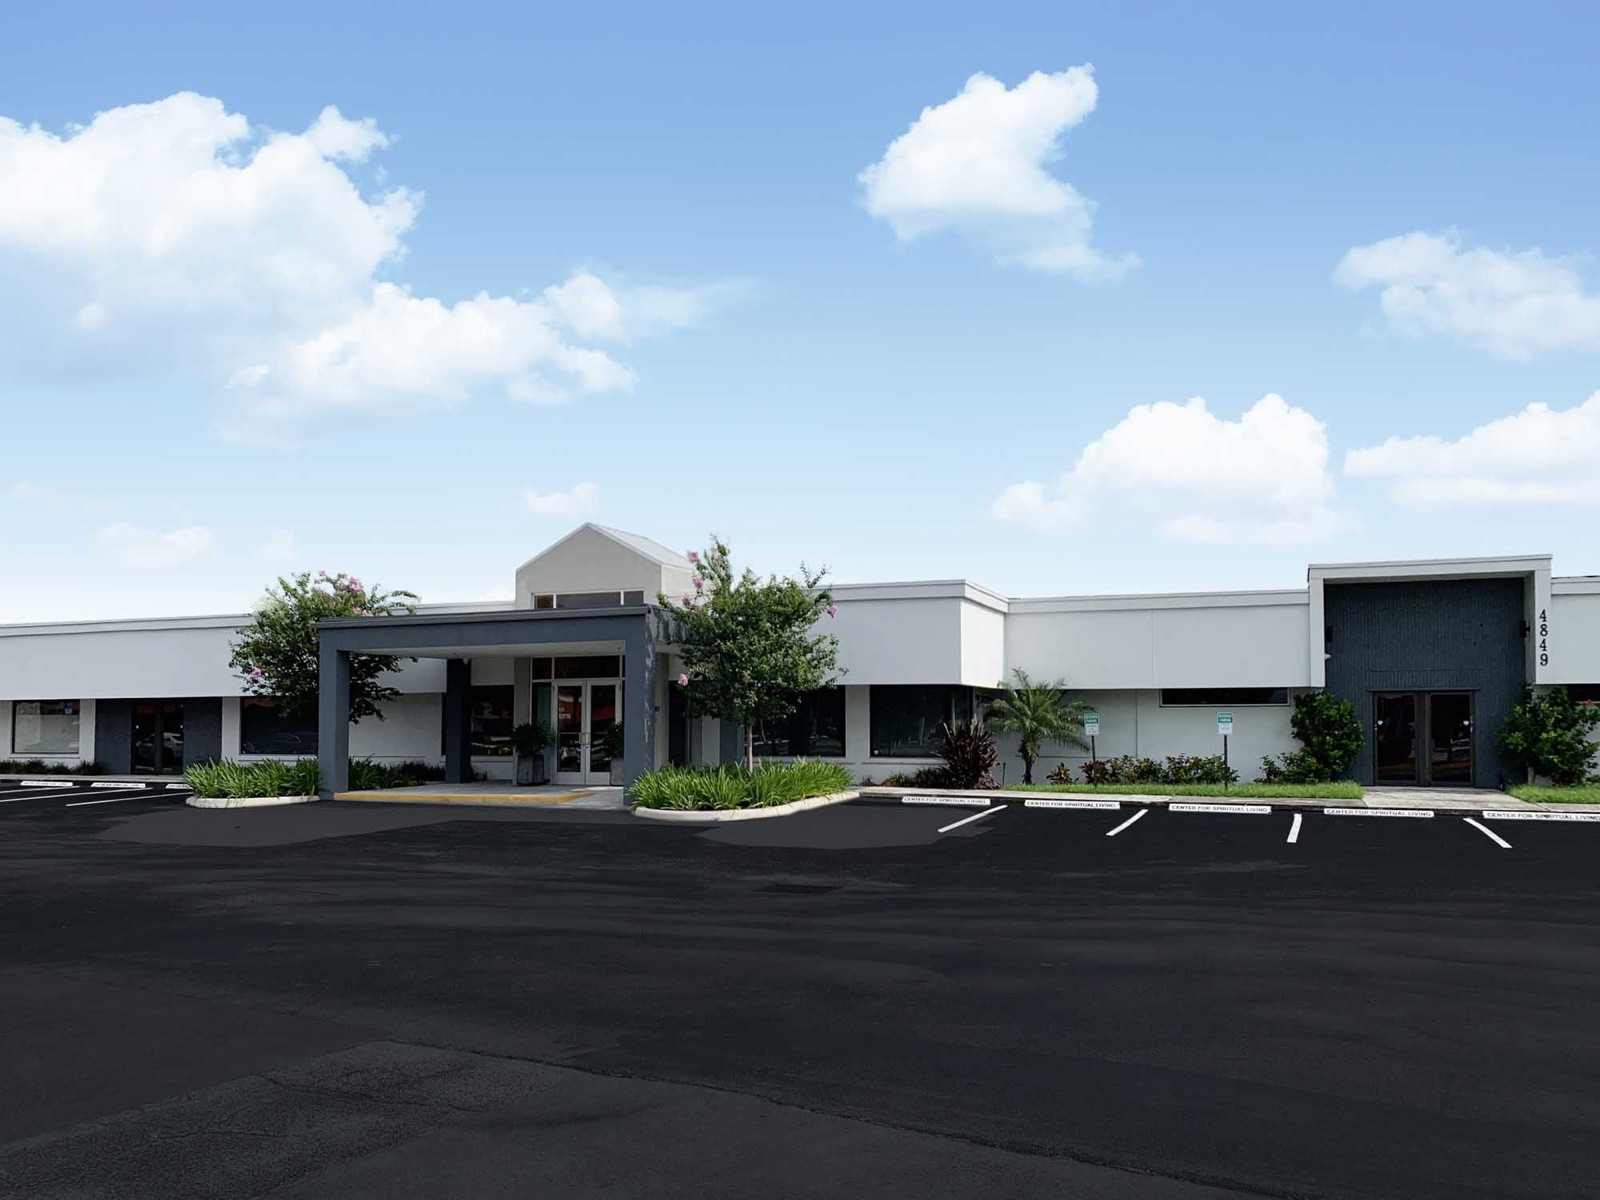
Searching for a banquet hall or meeting space for a Hollywood, FL group? The Center for Spiritual Living Fort Lauderdale sits at 4849 N. Dixie Highway in Oakland Park, about 21 minutes north of Hollywood via I-95. Its Main Auditorium seats 275 for an association meeting or 110 for a seated dinner, and on-site parking holds up to 150 vehicles.
At a glance
- From Hollywood: about 14.9 miles, roughly 21 minutes in typical traffic via Hollywood Boulevard, I-95 north and East Commercial Boulevard.
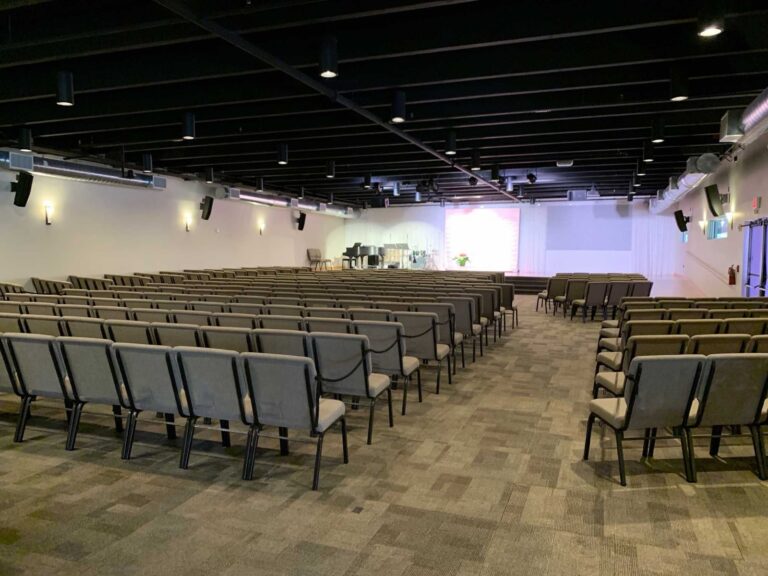
- Main Auditorium: 2,944 sq ft; up to 275 auditorium-style or 110 for a seated dinner.
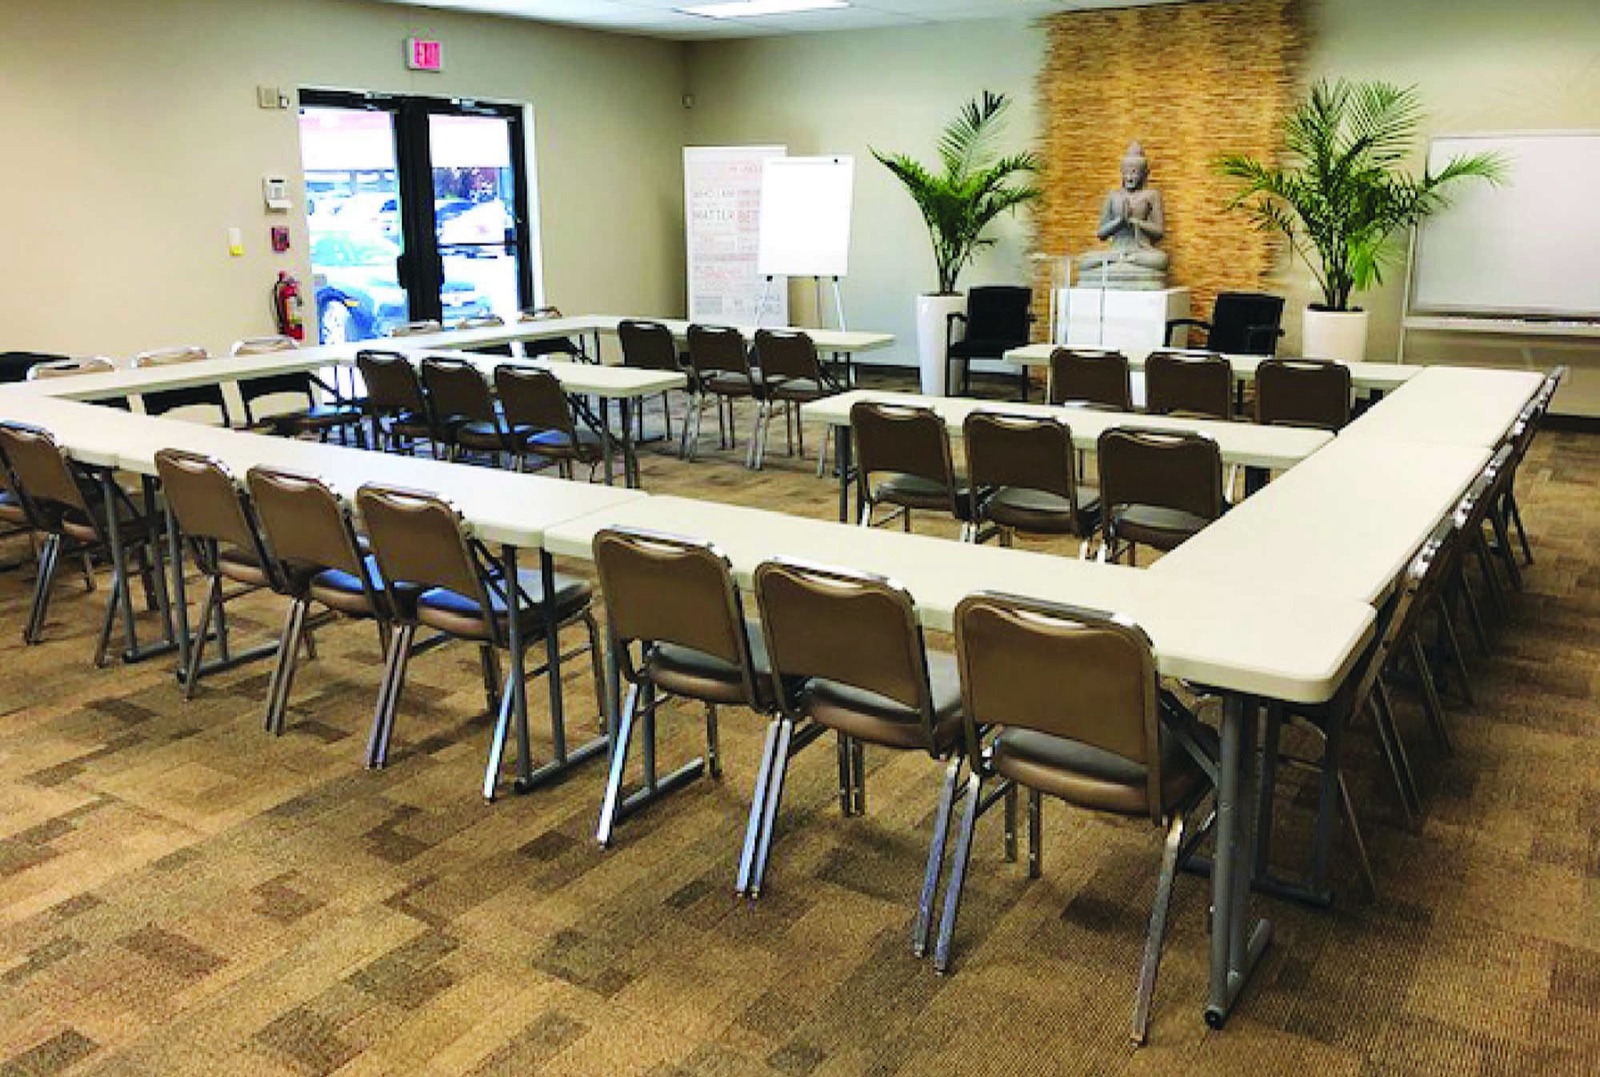
- Multipurpose Room: 1,026 sq ft; up to 40 conference-style for board meetings, 50 auditorium-style or 70 cocktail-style.
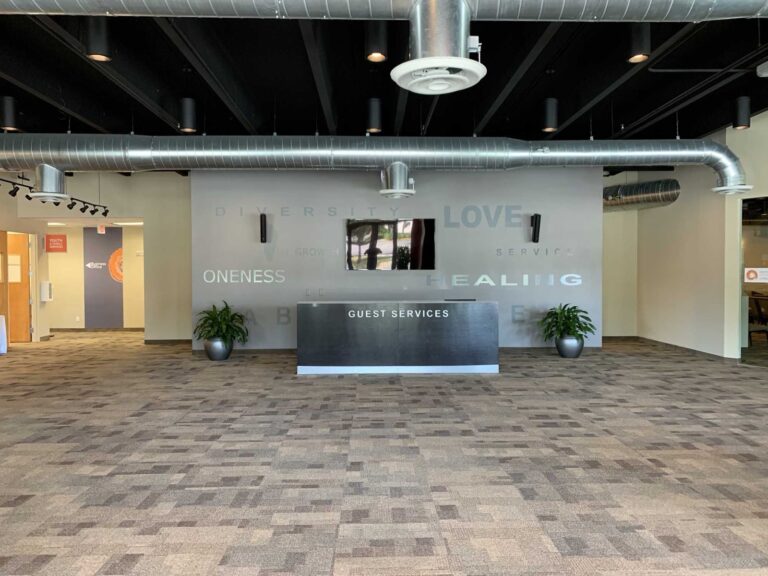
- Welcome Lobby: 1,418 sq ft; up to 200 cocktail-style, with a Guest Services desk for sign-in.
- AV: sound and video booth with projection, streaming and a presidential teleprompter; complimentary password-protected Wi-Fi.
- Parking and kitchen: on-site parking for 150 vehicles; kitchen access at no additional charge with the auditorium or Multipurpose Room.
- To book: call Jim Wood, Director of Operations, at 954-566-2868.
Why Hollywood associations and families look to Oakland Park
Hollywood is a city of neighborhoods with strong opinions and active boards. The city keeps a neighborhood association contact list with dozens of civic, homeowner and condo groups, from the Hollywood Lakes and Hollywood Hills civic associations to the Hillcrest Condominium Leadership Council and the Alliance of Hollywood Beach Communities. Every one of them needs a room for its annual meeting, and the turnout for a contested vote can surprise a board.
Hollywood is also a city that celebrates. It spent 2025 marking its 100th anniversary with a year-long centennial, it was named an All-America City in 2007, and about 40 percent of residents identified as Hispanic or Latino in the 2020 census. Birthdays, anniversaries and heritage gatherings are a big part of life here.
Both groups run into the same problem: a clubhouse or party room that is fine for 40 people does not work for 200. A 21-minute drive up I-95 gets you a 275-seat room with real sound, projection and parking.
How far is it from Hollywood?
From the center of Hollywood, the venue is about 14.9 driving miles away, roughly 21 minutes in typical conditions. Most of the trip is highway: a little over a mile on Hollywood Boulevard (SR 820) to I-95, about 11.7 miles north on I-95, then east on East Commercial Boulevard (SR 870) toward North Dixie Highway.
Those are typical estimates measured from the middle of the city and are not traffic-adjusted. Owners coming from Hollywood Beach or Hollywood North Beach will add a few minutes getting west to I-95, and residents out in Hollywood Hills or Hollywood Gardens West have a different on-ramp. Weekday evening meetings fall right in rush hour, so pad the start time.
Parking and arrival for guests from Hollywood
The building has on-site parking for up to 150 vehicles. For an association meeting, that covers most turnouts even if every unit sends a car. Guests come in through the Welcome Lobby, where the Guest Services desk works well as a check-in table for verifying owners or handing out ballots and agendas.
Condo and neighborhood association annual meetings
An annual meeting has a few non-negotiables: everyone has to see the screen, everyone has to hear the speaker and everyone with a question has to be heard back. The Main Auditorium seats up to 275 auditorium-style in 2,944 square feet, with the sound and video booth running projection for budgets and reserve studies and microphones for owner Q&A.
Streaming for owners who are out of town
Hollywood and neighboring Hallandale Beach are a well-known hub for Canadian visitors, and plenty of owners are not in town when the meeting date lands. The booth’s streaming capability lets the board share the meeting with owners watching from elsewhere. Ask your association’s attorney or manager what your documents require for remote participation; the venue supplies the room and the tech, and the Center’s team staffs the booth at additional cost.
Board meetings and committee work
Not every meeting needs 275 seats. The Multipurpose Room seats 40 conference-style and comes with a whiteboard, which suits a board work session, a budget committee or a candidates’ forum for a smaller association.
Hispanic family celebrations and heritage gatherings
Hollywood’s Hispanic community is wide-ranging. The city’s own Hispanic Heritage Festival, held on Saturday, October 10, 2026, at Young Circle with the Hispanic Affairs Council, features performances representing Cuba, Puerto Rico, Colombia and Peru. Families from all of those traditions plan quinceañeras, baptism parties, anniversaries and milestone birthdays every year.
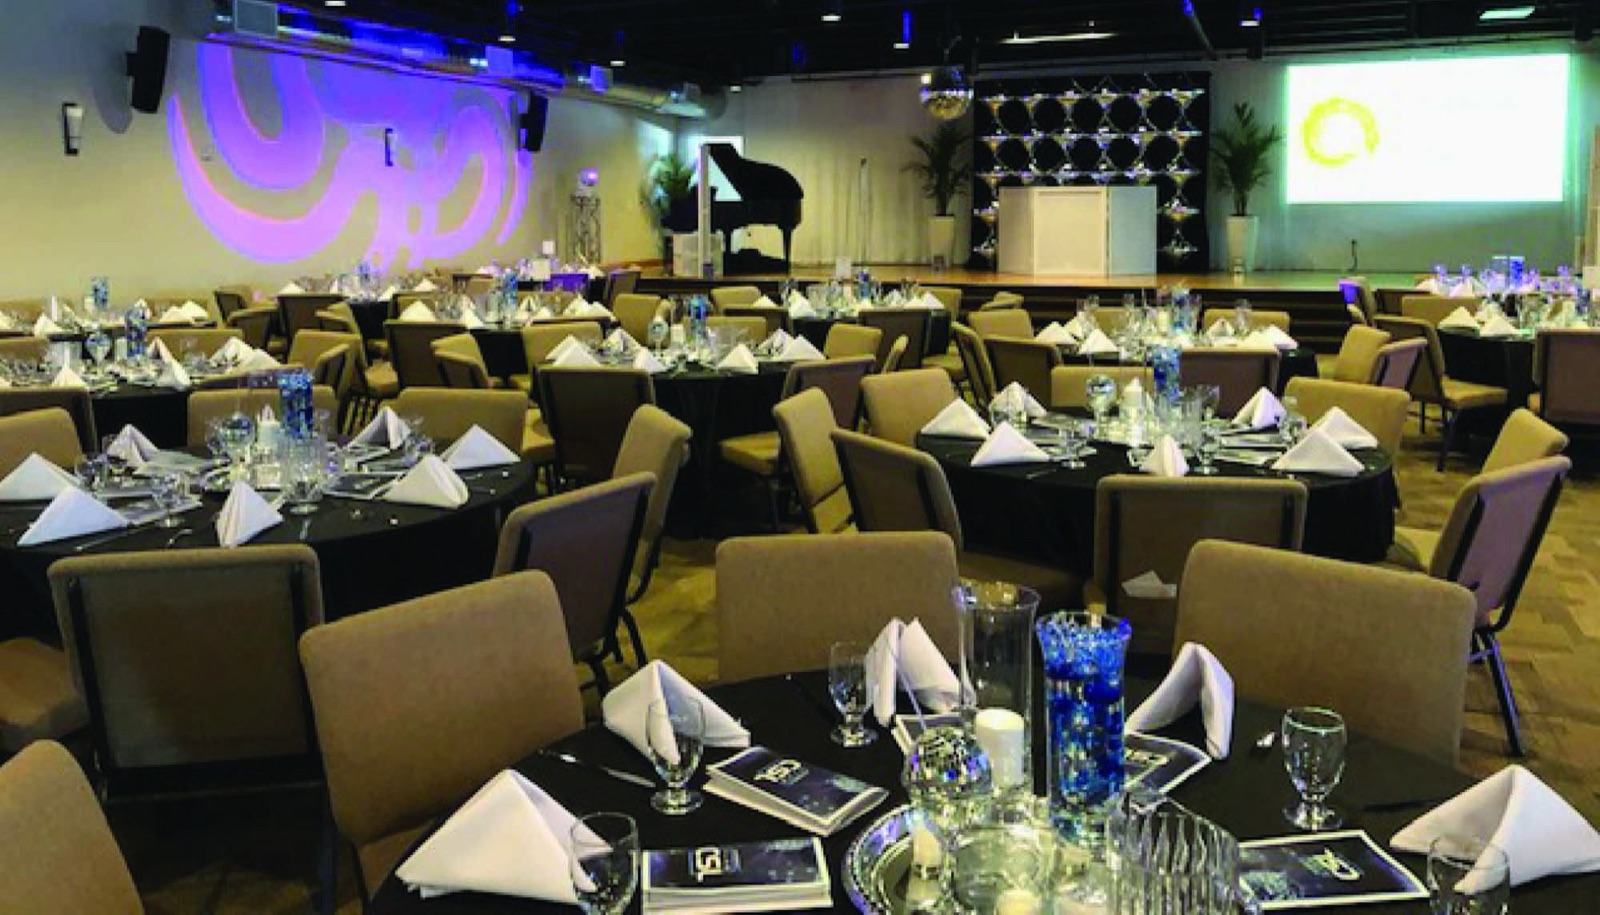
For a banquet, the Main Auditorium seats 110 at thirteen 60-inch round tables, with the lobby taking cocktail hour for up to 200. The sound booth handles music and a slideshow, and the stream can reach relatives in Bogotá, Lima or San Juan who cannot fly in. The kitchen gives your caterer a place to stage and hold hot dishes.
Cultural and community organizations can use the same space for heritage dinners, awards nights and performances. If the program leans toward music or theater, the Arts at CSL page gives a sense of how the auditorium is used for performances.
Which room fits your guest count?
Capacities below are the figures published on the venue’s rental page.
| Room | Size | Capacity | Best for |
|---|---|---|---|
| Main Auditorium | 2,944 sq ft | 275 auditorium-style; 110 seated dinner | Annual meetings, family banquets, heritage programs |
| Multipurpose Room | 1,026 sq ft | 70 cocktail; 50 auditorium; 40 conference | Board sessions, committee meetings, smaller parties |
| Welcome Lobby | 1,418 sq ft | 200 cocktail-style | Owner check-in, cocktail hour, receptions |
A 180-owner annual meeting with sign-in fits the auditorium plus lobby. A family anniversary dinner for 90 fits the auditorium in banquet mode. The full room details are on the full rental details page.
What’s included with your rental
Association managers and family hosts both appreciate not having to rent furniture. Renting the Main Auditorium includes use of:
- 275 tan banquet chairs, enough to seat a full auditorium-style meeting
- Thirteen 60-inch round tables (seating 8 each) with basic linens
- Rectangular buffet tables in three sizes, six square card tables and six high-top cocktail tables
- Place settings for 200: salad and dinner plates, full dinnerware, basic linen napkins and water glasses
- Kitchen access and password-protected complimentary Wi-Fi
The kitchen includes two microwave ovens, a commercial coffee maker, a double-door refrigerator and a commercial reach-in refrigerator with 26 tray holders. There is no additional charge for kitchen use with the Main Auditorium or Multipurpose Room, so coffee for a morning meeting or a full catered dinner are both easy to stage.
Planning tip: For an annual meeting, set a registration table in the lobby with two lines: one for owners who pre-registered and one for walk-ins. The Guest Services desk and a couple of the square card tables cover it, and the meeting starts on time.
Sound, video, streaming and teleprompter
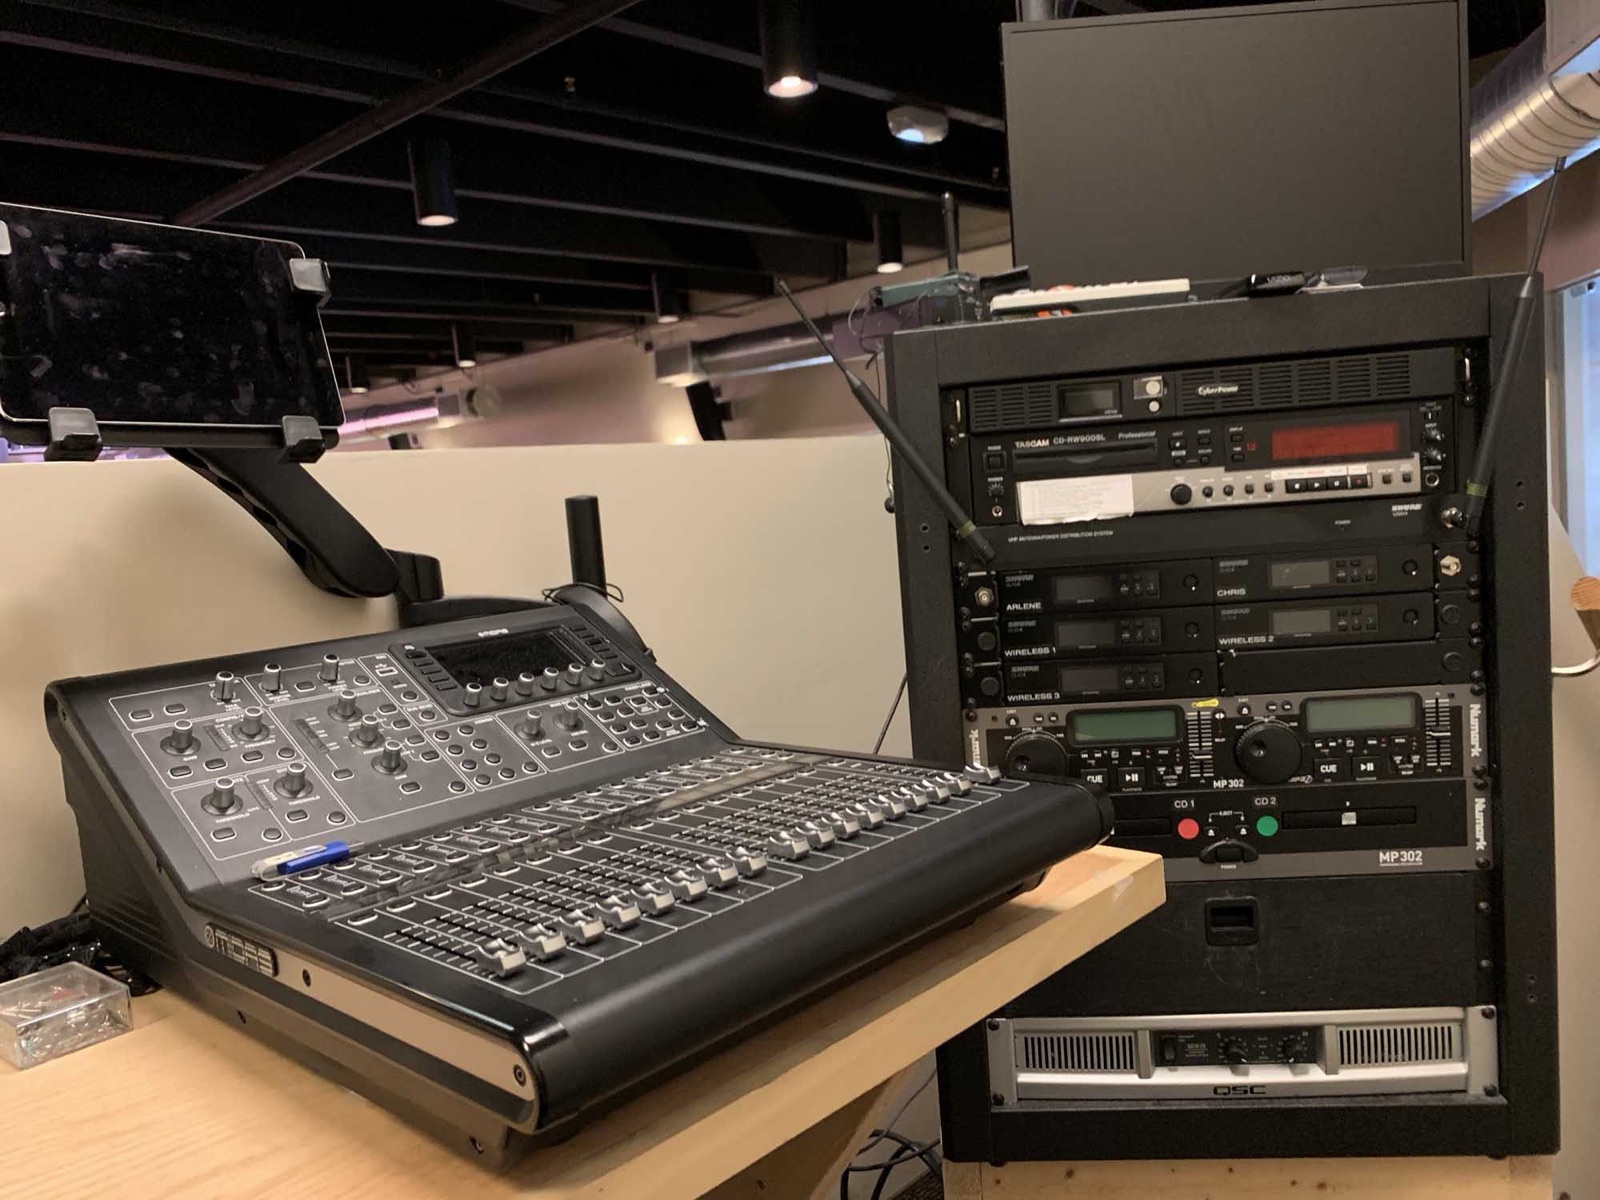
The professional sound and video booth overlooks the auditorium. It handles projection for financial reports and slides, live streaming, and a presidential teleprompter for the president’s report or a family toast that someone has rehearsed a dozen times.
The booth is staffed by the Center’s own team at additional cost. Ask about equipment and operator fees when you call, and send slides and any videos ahead so they can be tested. For a preview of how the Center streams, see its livestream page.
Planning checklist for your Hollywood event
- Estimate turnout using last year’s attendance, or your final RSVP count for a family party.
- Call Jim Wood at 954-566-2868 to check dates and pick rooms.
- For associations, confirm notice and voting requirements with your manager or attorney before you set a date.
- Decide if you need streaming for absent owners or relatives abroad, and request the AV booth.
- Send slides, budget documents or slideshow files to the tech team ahead of time.
- Plan the lobby: check-in, ballots or a guest book, and coffee or cocktails.
- Book your caterer and share the kitchen equipment list.
- Give attendees the Oakland Park address, the I-95 to Commercial Boulevard route and parking details.
- Review venue policies and timing with the Director of Operations before confirming.
When to book: winter meetings and Hispanic Heritage season
Two stretches tend to fill up. Winter is condo annual-meeting season, when more owners are in town and boards want the biggest possible turnout. Mid-September through mid-October is Hispanic Heritage season, when cultural groups host dinners and families plan celebrations around the city’s festival at Young Circle.
If your association meets in January or February, reach out in the fall. For heritage events, start the conversation in early summer. You can see what else is happening at the Center on the events calendar.
Planning for a group spread across south Broward? We also have notes for Hallandale Beach event space, Dania Beach and Miramar, plus a county-wide event venue guide.
Frequently asked questions
How far is the venue from Hollywood, FL?
The Center for Spiritual Living Fort Lauderdale in Oakland Park is about 14.9 driving miles from the center of Hollywood. In typical traffic that is roughly 21 minutes via Hollywood Boulevard, I-95 north and East Commercial Boulevard. Weekday rush hour on I-95 can add time.
Can the venue host a condo or HOA annual meeting?
Yes. The Main Auditorium seats up to 275 auditorium-style with projection, microphones and streaming available through the Center’s staffed AV booth. The Welcome Lobby can serve as an owner check-in area, and parking holds up to 150 vehicles.
How many guests can the Center for Spiritual Living hold?
The Main Auditorium holds 275 auditorium-style or 110 for a seated dinner. The Multipurpose Room holds 70 cocktail-style, 50 auditorium-style or 40 conference-style, and the Welcome Lobby holds 200 cocktail-style.
Can we project slides, stream or record our event?
The Main Auditorium has a professional sound and video booth with projection, streaming capability and a presidential teleprompter. It is staffed by the Center’s team, and equipment and operator fees are quoted on inquiry.
Is there parking for guests?
Yes. On-site parking holds up to 150 vehicles at 4849 N. Dixie Highway in Oakland Park, so most groups can park right at the building.
Is a meeting room the same as a conference room?
Not quite. A meeting room is a general-purpose space that can be arranged many ways, while a conference room is typically organized around a table for discussion and presentations. The venue’s Multipurpose Room works either way for up to 40 conference-style, and the Main Auditorium handles larger presentation-style meetings.
What are some good event venues in Broward County, Florida?
The right Broward venue depends on headcount, parking and what is included. The Center for Spiritual Living Fort Lauderdale in Oakland Park offers a 275-seat auditorium, a 200-person lobby and a smaller Multipurpose Room, with tables, linens, place settings for 200, kitchen access and parking for 150.
How do I get a rental quote and check dates?
Pricing is by inquiry. Call Jim Wood, Director of Operations, at 954-566-2868 for availability and a quote, or use the Center’s contact page.
Before your board sets the date or your family sends invitations, come see the rooms. Call Jim Wood, Director of Operations, at 954-566-2868 or contact the Center to schedule a walkthrough, or review capacities and inclusions on the Rent Our Space page first.