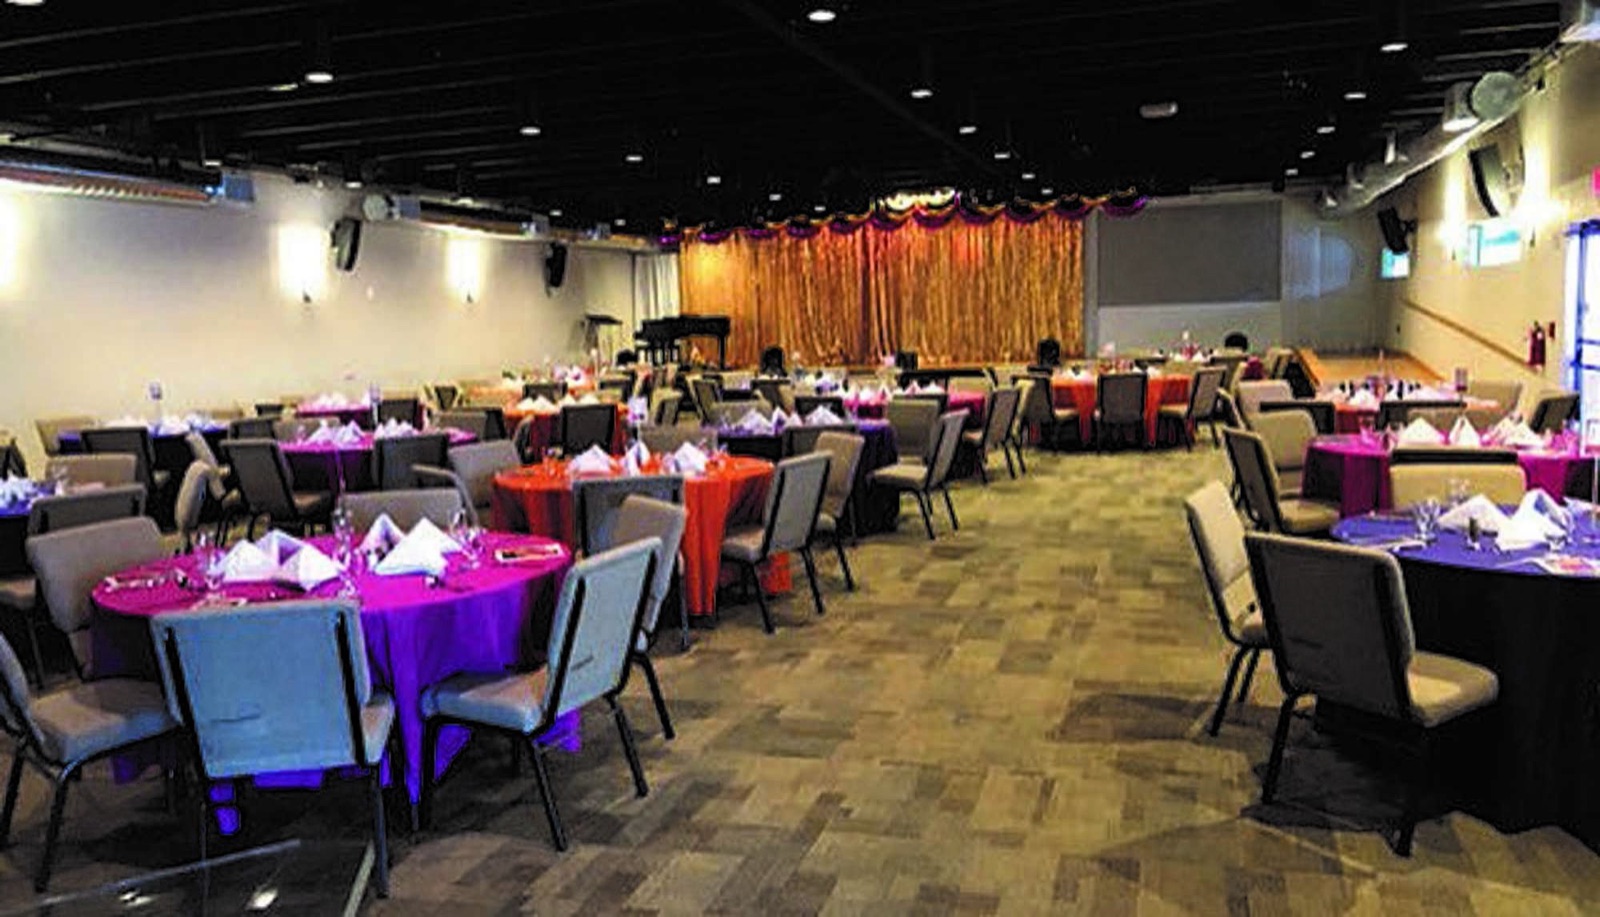
Need a banquet hall in the Fort Lauderdale area? The Center for Spiritual Living Fort Lauderdale, at 4849 N. Dixie Highway in Oakland Park, seats 110 for a plated or buffet dinner in its Main Auditorium on thirteen 60″ rounds. The Welcome Lobby holds 200 for cocktails, a licensed commercial kitchen supports your caterer, and the lot parks 150 cars.
At a glance
- Seated dinner: up to 110 guests in the 2,944 sq ft Main Auditorium, set with thirteen 60″ round tables seating 8 each.
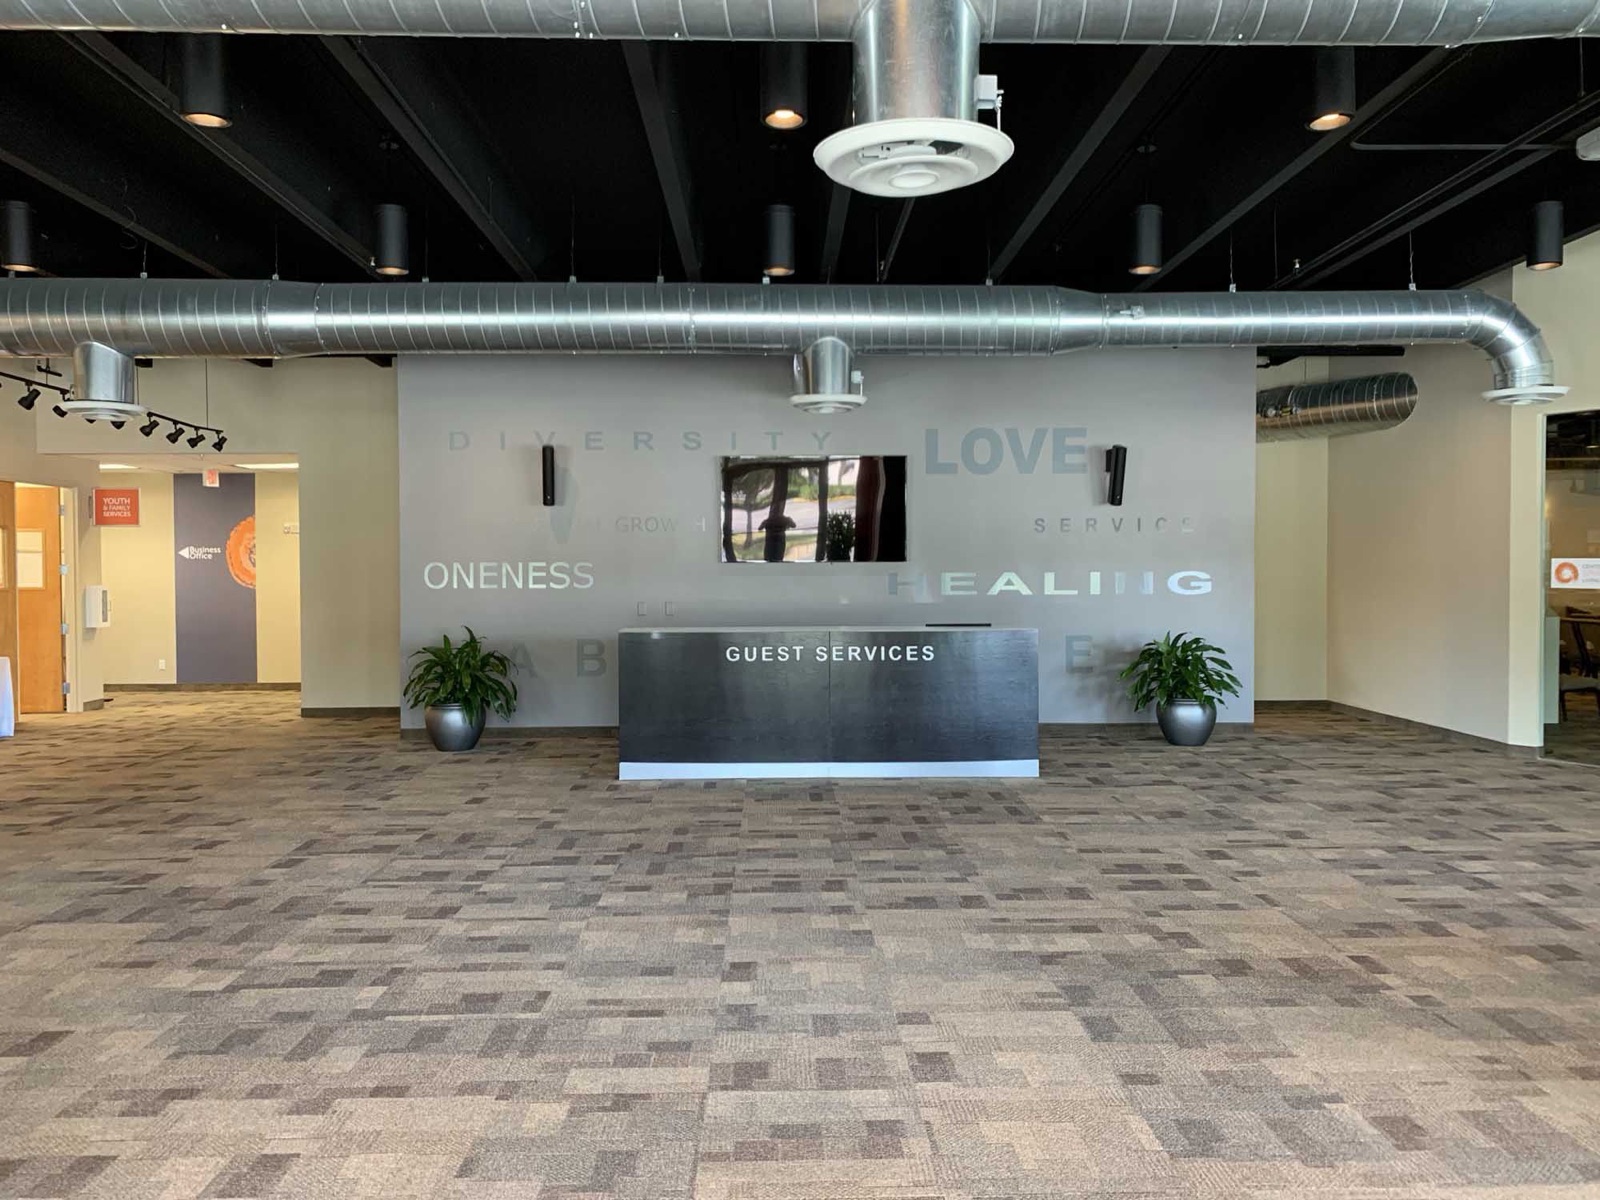
- Cocktail hour: up to 200 standing guests in the 1,418 sq ft Welcome Lobby.
- Smaller parties: the 1,026 sq ft Multipurpose Room holds 70 cocktail-style, with four 60″ rounds seating 8 to 10 each.
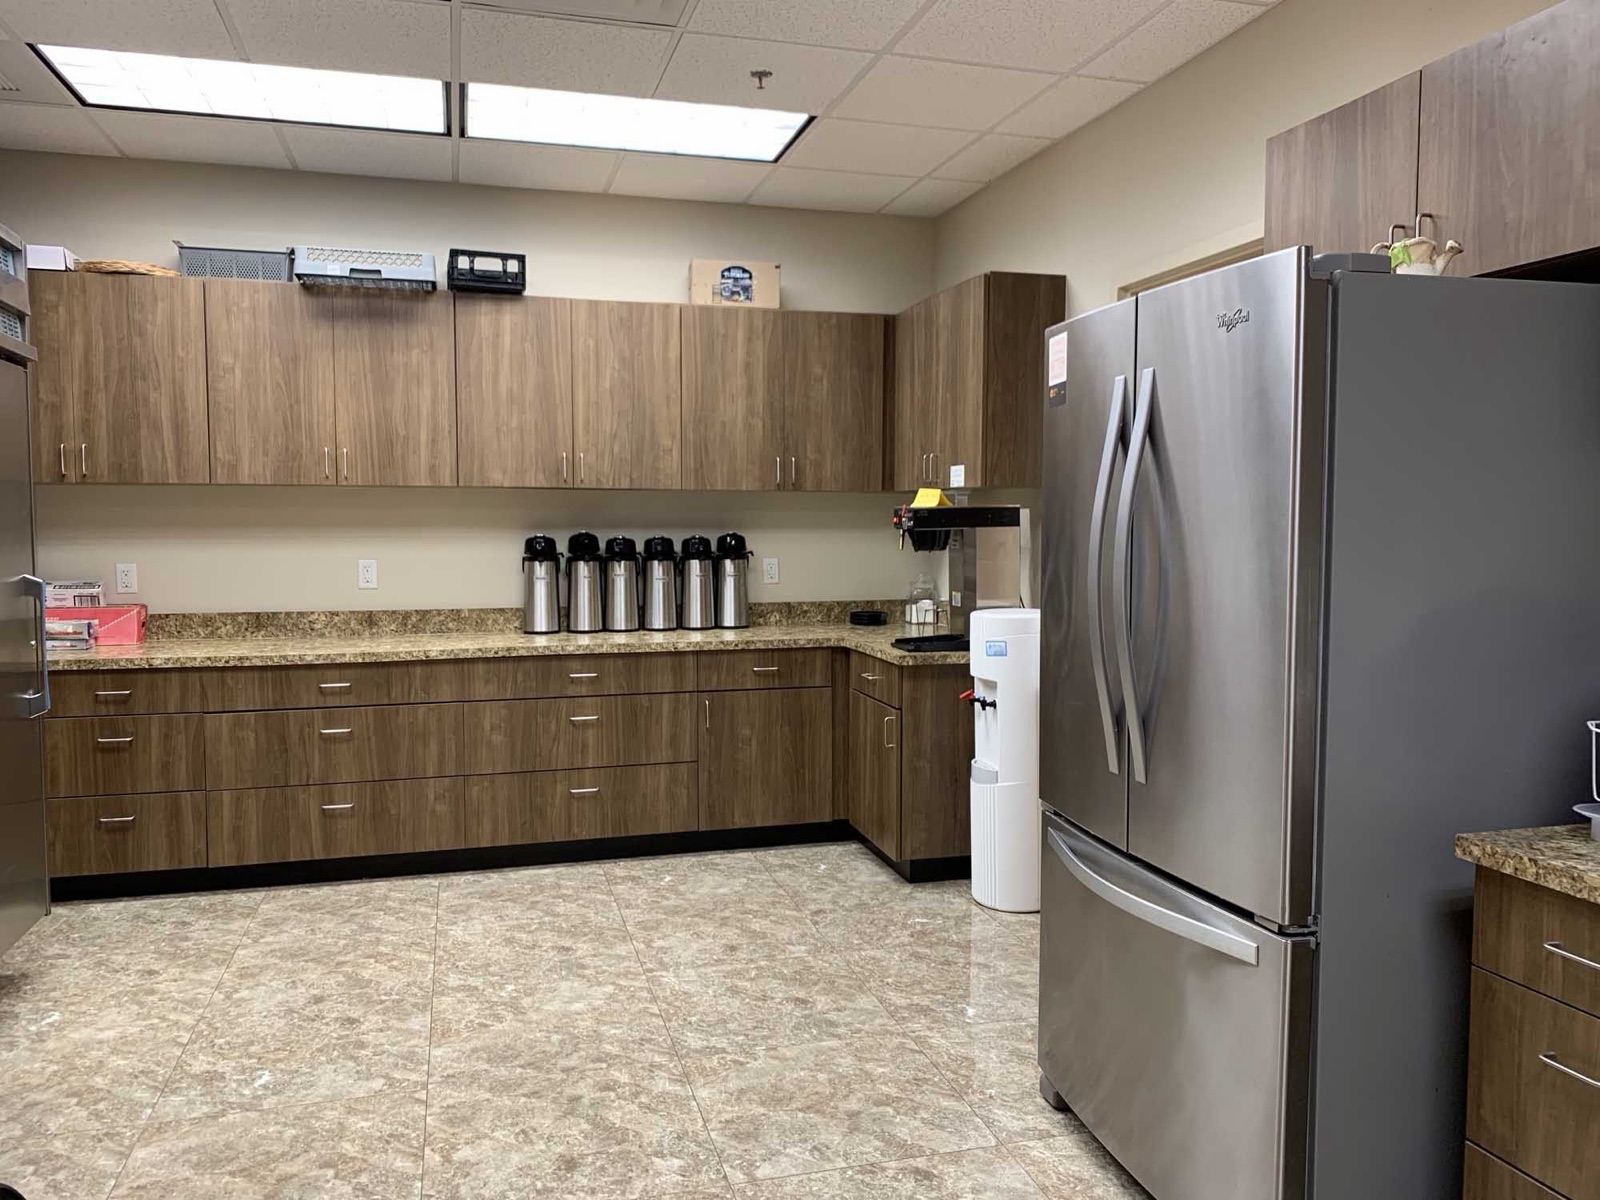
- Kitchen: a licensed commercial kitchen, included at no additional charge when you rent the Main Auditorium or Multipurpose Room.
- Tableware: place settings for 200, plus basic linens on the round and buffet tables.
- Parking: 150 on-site spaces.
- To book: call Jim Wood, Director of Operations, at 954-566-2868.
A party hall with the dinner basics already in the building
Most of the work of planning a banquet comes down to four things: a room that seats everyone at tables, a place for the caterer to plate food, enough dishes, and somewhere for guests to park. Many halls rent you the room and leave the rest to you. Here, the rounds, buffet tables, linens, chairs and dinnerware come with the space.
The Center is a spiritual community, but the event hall is open to families, clubs, companies and nonprofits of every background. Your party doesn’t need to have any spiritual element at all. You can read more about the full venue on our event venue rental page.
Which room fits your guest count?
Pick the room by how your guests will spend the evening: seated at tables, standing with drinks, or a mix of both. These numbers come straight from the venue’s posted capacities.
| Room | Size | Capacity | Best for |
|---|---|---|---|
| Main Auditorium | 2,944 sq ft | 110 seated dinner; 275 auditorium-style | Banquets, galas, quinceañeras, mitzvah dinners, award nights |
| Welcome Lobby | 1,418 sq ft | 200 cocktail-style | Cocktail hour, receptions, check-in, silent-auction tables |
| Multipurpose Room | 1,026 sq ft | 70 cocktail; 50 auditorium; 40 conference | Showers, smaller birthdays, family dinners, kids’ rooms during a larger party |
A common setup for a large party uses two rooms: guests arrive to drinks and appetizers in the lobby, then move into the Main Auditorium for dinner, toasts and dancing. A shower or a 40th birthday for a few dozen people often fits in the Multipurpose Room alone.
Parties and banquets we can host
Quinceañeras and sweet 16 parties
A quince or sweet 16 has a lot of moving parts: a grand entrance, the court’s choreographed dance, the father-daughter waltz, dinner and then open dancing. The Main Auditorium has a stage for the honoree’s entrance and the court’s routine, and the sound booth can run the music, the microphones and a photo slideshow on the screen. Dinner for up to 110 sits at the rounds, and the lobby gives early arrivals somewhere to mingle.
Bar and bat mitzvah celebrations
After the service, many families want a dinner reception with a candle-lighting ceremony, speeches and a DJ. The auditorium’s stage and projection handle the candle-lighting and a video montage, and the thirteen rounds seat 104 guests at full tables of eight. If your family has specific food requirements, talk with Jim Wood about kitchen use and scheduling for your caterer.
Birthdays, graduations and anniversaries
Milestone birthdays, a 50th wedding anniversary or a graduation party for the whole extended family all follow a similar pattern: a meal, a few toasts and a slideshow. Smaller groups do well in the Multipurpose Room with its four rounds and buffet tables. Larger family reunions and anniversary dinners move to the auditorium, where the screen shows photos from across the decades.
Bridal and baby showers
Showers are usually daytime events for 20 to 60 guests with a gift table, games and a brunch or luncheon. The Multipurpose Room handles that size, and the high-top cocktail tables and card tables work well for a dessert bar or a gift display. If the guest list grows, the lobby adds standing room for 200.
Holiday and corporate parties
An office holiday dinner, a company milestone or a client appreciation night needs a room that looks good, a working microphone and easy parking. The auditorium’s sound system and the presidential teleprompter make speeches and awards straightforward, and the password-protected Wi-Fi helps when you’re showing a video or running a raffle from a laptop. If you also need a daytime training room, see our meeting and conference room rental.
Nonprofit galas, fundraisers and award dinners
For a fundraiser, the layout often runs lobby to dinner: a silent auction and cocktails in the lobby, then a seated dinner, a short program and a live appeal in the auditorium. The stage puts your honorees and speakers where everyone can see them, and the projector can show the impact video that opens wallets. Streaming lets supporters who can’t attend watch the program and give from home.
What’s included with the hall rental
Here is what comes with the rooms, as listed on the venue’s rental page:
- Tables: thirteen 60″ round tables in the Main Auditorium (four in the Multipurpose Room), plus rectangular buffet tables in 18×72″, 30×96″ and 18×96″ sizes, all with basic linens.
- Cocktail and display tables: six 24″ round high-tops with black linens or spandex, and six 34×34″ square card tables.
- Seating: 275 tan banquet chairs in the auditorium and 50 in the Multipurpose Room, plus blue linen couches and club chairs for a lounge corner.
- Dinnerware: place settings for 200, including salad and dinner plates, full dinnerware, basic linen napkins and water glasses.
- Kitchen: a licensed commercial kitchen with two microwaves, a commercial coffee maker, a double-door refrigerator and a commercial reach-in refrigerator with 26 tray holders.
- Sound and video: a professional booth with projection, streaming and a presidential teleprompter. A Center technician can run sound, video and streaming for you; ask about equipment and operator fees.
- Wi-Fi and parking: complimentary password-protected Wi-Fi and 150 on-site parking spaces.
Questions about policies, such as caterers, alcohol, décor or event hours, are best answered directly. The Director of Operations walks every renter through policies and availability before you hold a date.
Planning tip: Count your guests by tables, not by heads. At eight per round, 110 guests means 14 tables, and the auditorium has 13 rounds. If you’re near the limit, use a long rectangular head table for the family or honorees and keep the rounds for everyone else.
How booking works
- Call or inquire. Reach Jim Wood at 954-566-2868 or send a note through the contact page with your date, guest count and type of event.
- Take a tour. Walk the auditorium, lobby, Multipurpose Room and kitchen, and bring your caterer if you can.
- Hold your date. Jim will go over availability, policies and a quote for your event.
- Plan the setup. Work out the table layout, the timeline, the kitchen schedule and any sound or streaming needs with Jim Wood before the day.
Weddings, memorials and kitchen-only rentals
The banquet setup also serves the reception side of other events. Couples who want the ceremony and dinner under one roof can see our indoor wedding venue in Fort Lauderdale. Families planning a memorial meal after a service can read about our celebration of life venue. If you run a food business and only need kitchen time, ask about commercial kitchen rental.
Planning from nearby?
The Center sits on North Dixie Highway in Oakland Park, close to Commercial Boulevard and I-95, so guests from across Broward can get here quickly. Our city guides cover drive times and local event ideas for party venues near Wilton Manors, event space in Fort Lauderdale, gala and banquet space near Plantation and event venues near Pompano Beach. For the whole county, see our Broward County event venue guide.
Frequently asked questions
How many guests can the banquet hall seat for dinner?
The Main Auditorium seats up to 110 guests for a seated dinner, using thirteen 60″ round tables that seat 8 each. The Welcome Lobby can add a cocktail hour for up to 200 standing guests. Smaller dinners can use the Multipurpose Room’s four rounds.
Can we bring our own caterer?
The venue has a licensed commercial kitchen that is ready to support your caterer or your team. Kitchen use is included at no additional charge with the Main Auditorium or Multipurpose Room. Jim Wood, Director of Operations, will walk you through the catering policies and kitchen scheduling.
Is this a good venue for a quinceañera?
Yes. The Main Auditorium has a stage for the grand entrance and the court’s dance, a sound and video booth for music and slideshows, and seating for 110 at dinner. The lobby can hold a welcome reception for up to 200.
Can we host a bar or bat mitzvah reception here?
Yes. Families use the auditorium for the dinner, candle-lighting and speeches, with the screen showing a video montage. The Multipurpose Room can serve as a separate space for kids. Ask Jim Wood about kitchen scheduling for your caterer.
What is a good venue for a baby or bridal shower in Broward?
For 20 to 60 guests, the Multipurpose Room in Oakland Park works well, with round tables, buffet tables and high-tops for a dessert or gift display. It holds up to 70 cocktail-style. Free use of the kitchen is included with the room.
Do you host nonprofit galas and fundraisers?
Yes. A typical gala uses the lobby for a silent auction and cocktails, then the auditorium for a seated dinner and program for up to 110. The professional booth can stream the program for supporters who give from home.
Is there parking for party guests?
Yes. The venue has 150 on-site parking spaces at 4849 N. Dixie Highway in Oakland Park. Guests, caterers and other vendors all park on site.
How much does it cost to rent the hall?
Pricing is by inquiry and depends on your date, rooms and setup. Call Jim Wood at 954-566-2868 for availability and a quote.
Ready to see the room set up in your head? Come walk through the auditorium, lobby and kitchen with Jim Wood, our Director of Operations. Call 954-566-2868 or send us your date, and you can also browse every room on our rent our space page.