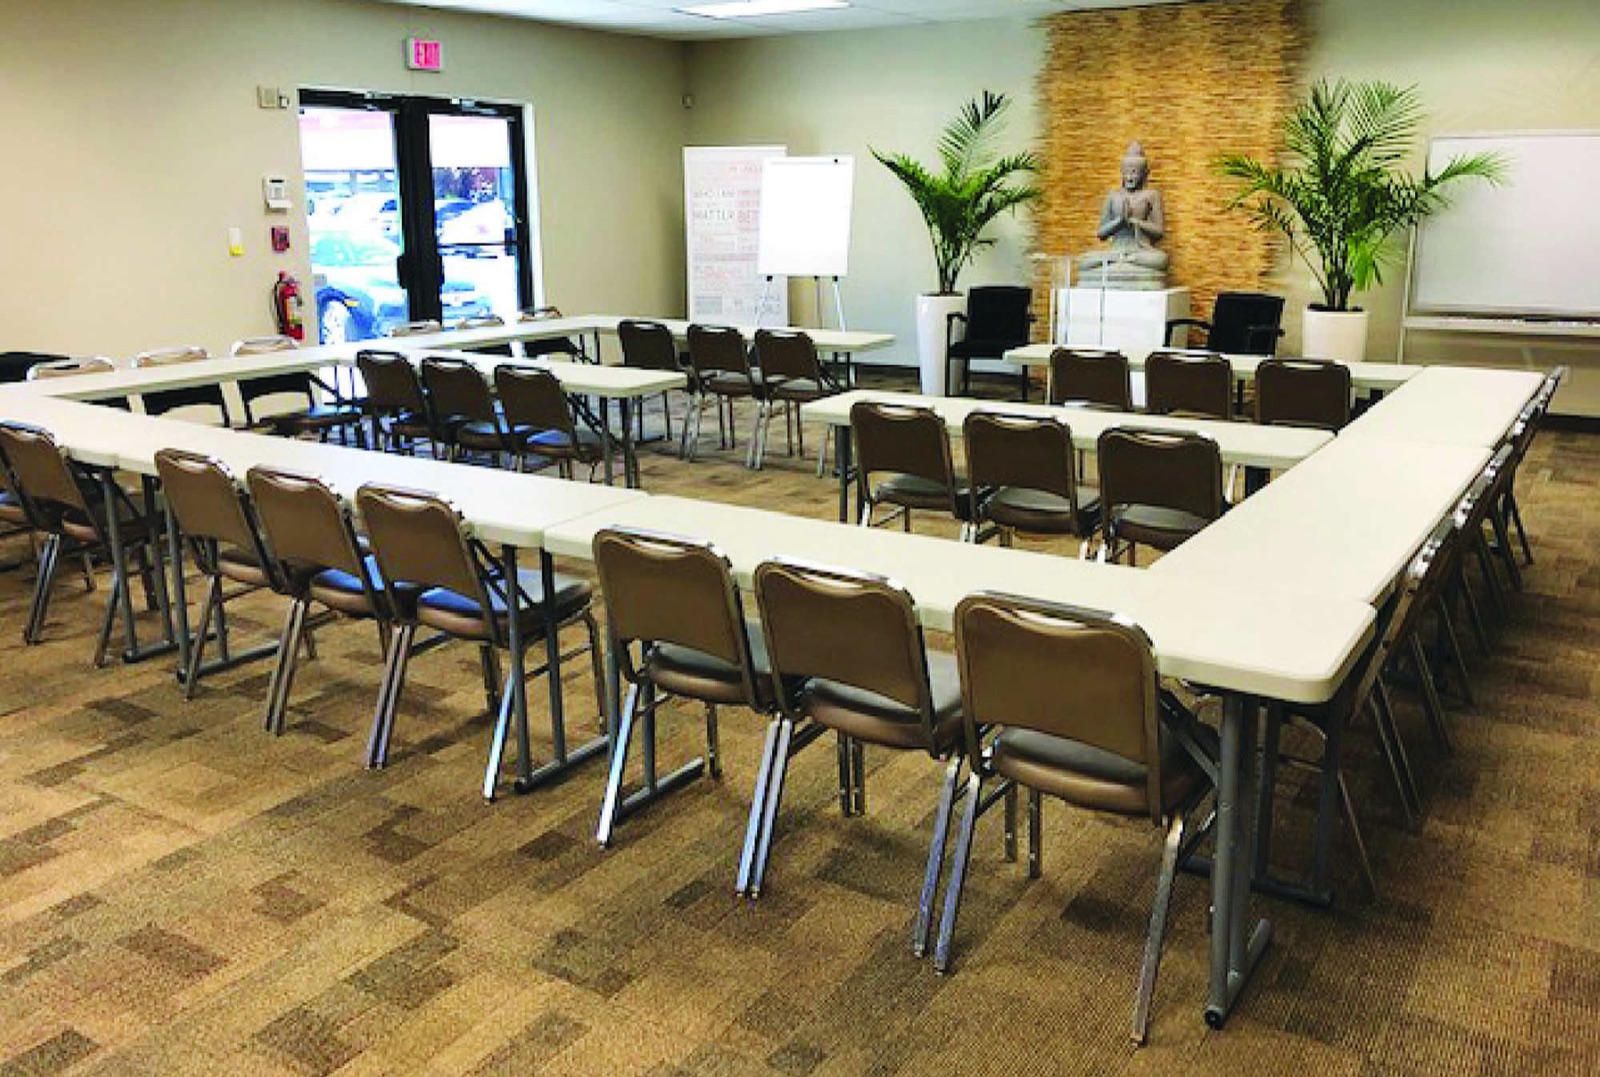
Need a meeting room or conference room near Fort Lauderdale? The Center for Spiritual Living Fort Lauderdale rents meeting space at 4849 N. Dixie Highway in Oakland Park. The Multipurpose Room seats 40 conference-style or 50 auditorium-style, with a whiteboard and free Wi-Fi. Larger seminars and town halls fit the Main Auditorium (275 seats). The on-site lot parks 150 cars.
At a glance
- Location: 4849 N. Dixie Highway, Oakland Park, FL 33334, in the Greater Fort Lauderdale area, next door to Wilton Manors.
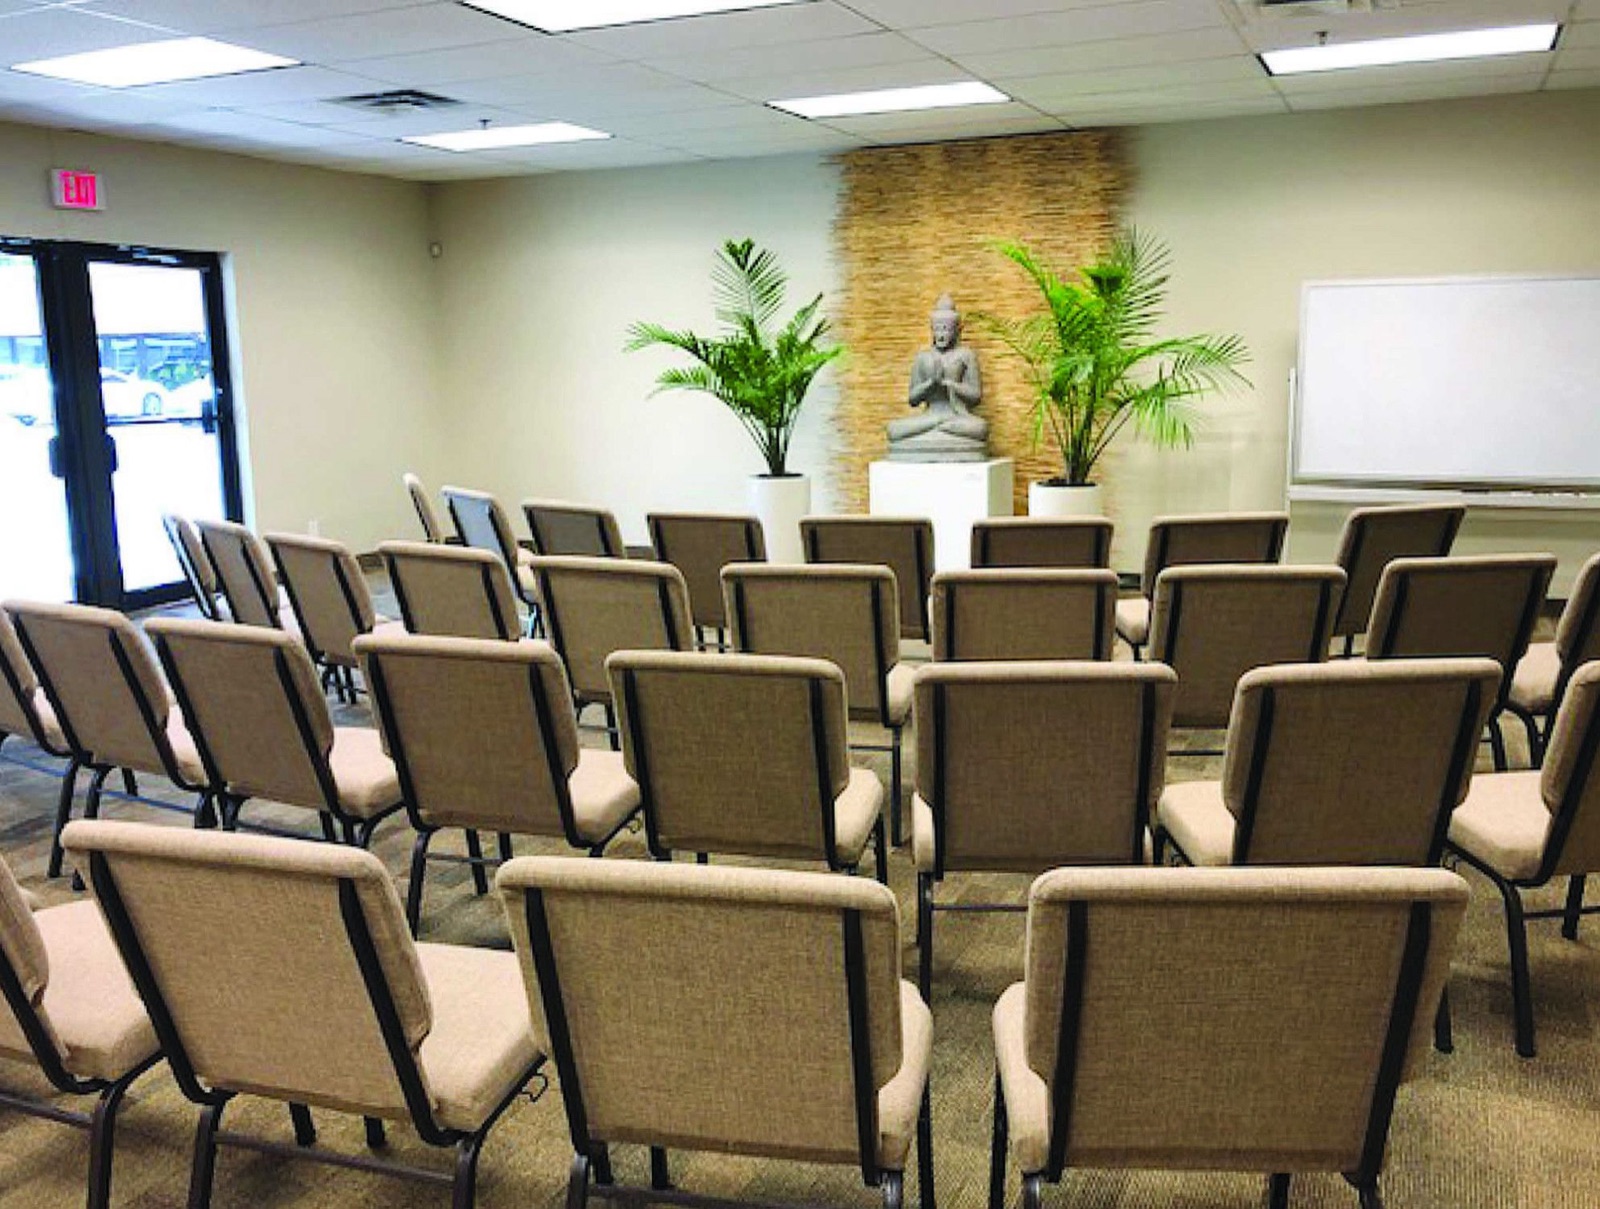
- Meeting room: Multipurpose Room, 1,026 sq ft: 40 conference-style, 50 auditorium-style, 70 cocktail-style. Whiteboard included.
- Seminar hall: Main Auditorium, 2,944 sq ft, up to 275 auditorium-style.
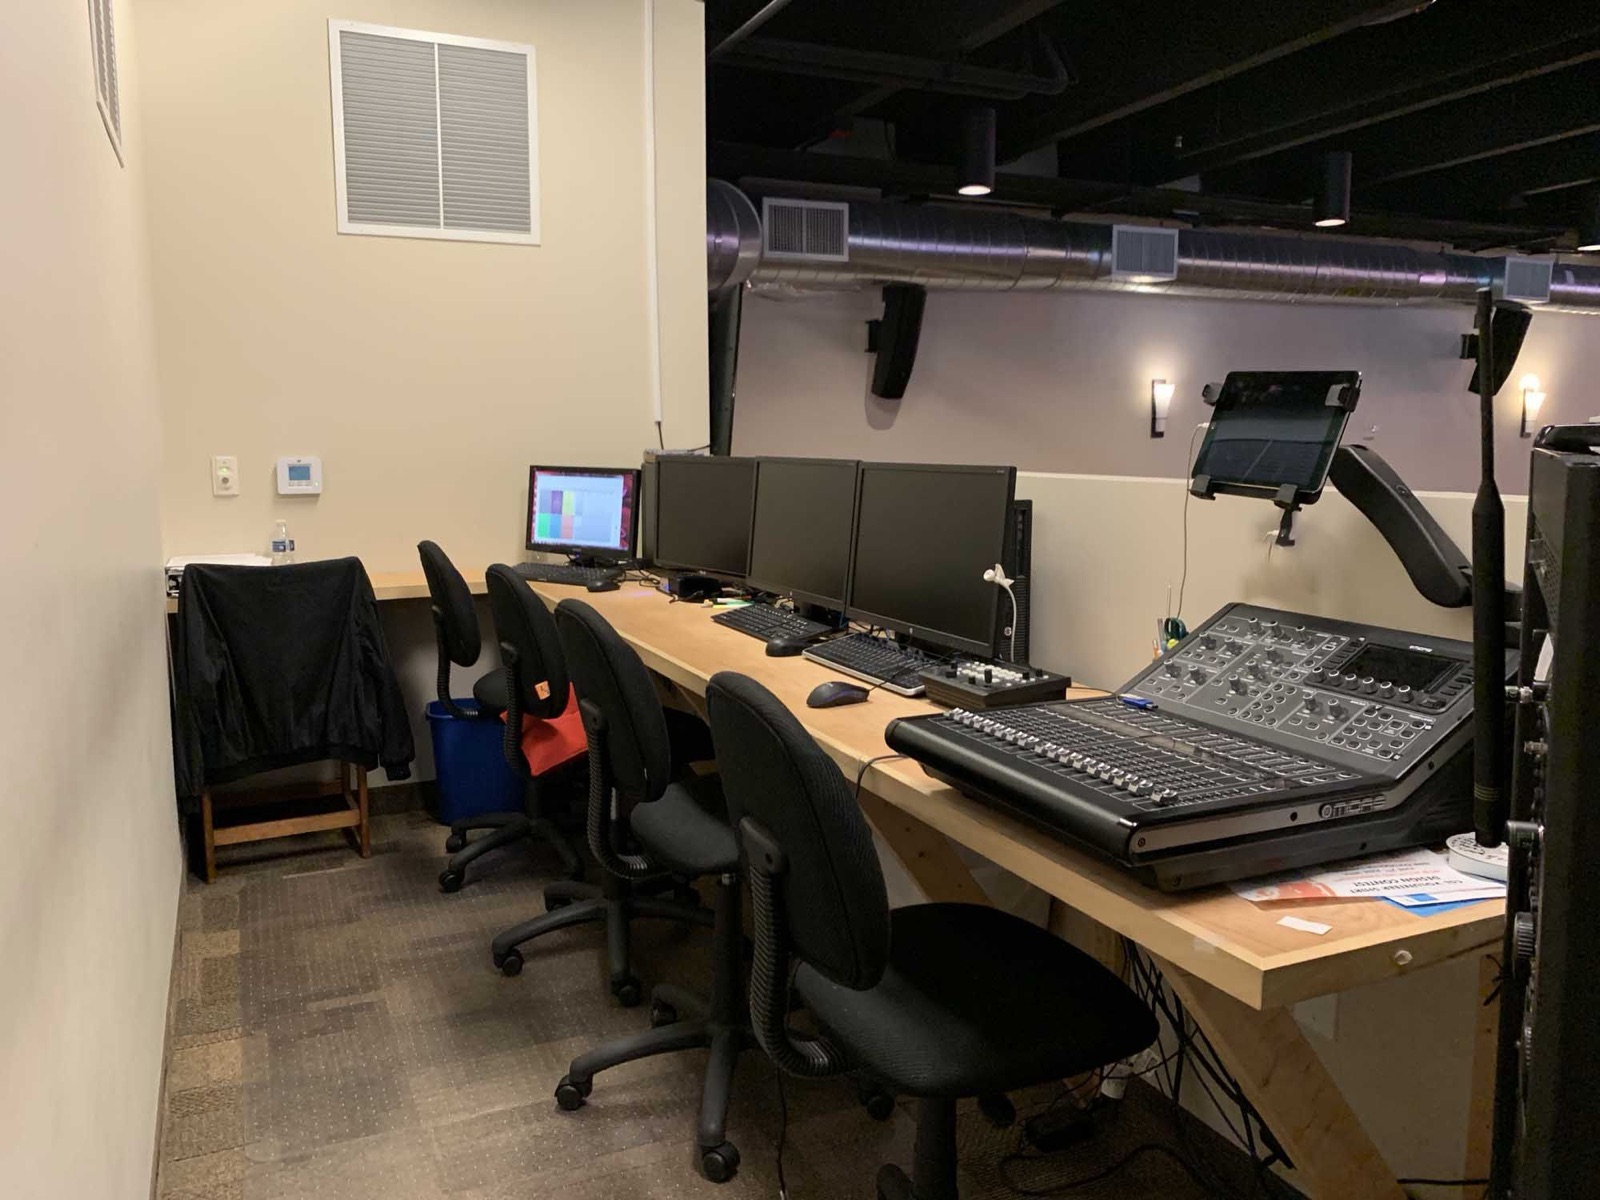
- Tech: password-protected complimentary Wi-Fi; Auditorium booth with projection and streaming, run by a Center technician.
- Parking: on-site lot for up to 150 vehicles.
- Availability: weekday dates by inquiry. Call Jim Wood, Director of Operations, at 954-566-2868.
A meeting space built for real work
Most meetings don’t need a hotel ballroom. They need a room that holds the right number of people, a place to write on the wall, a reliable connection and somewhere easy to park. That is what the Multipurpose Room was set up to do.
The room is 1,026 square feet with its own whiteboard, password-protected Wi-Fi and a generous stock of tables and chairs. Set it as a U-shape or boardroom for 40, in rows for a 50-person class, or open it up for 70 people standing at a networking mixer. When your group grows past that, the Main Auditorium next door seats 275 and has a professional sound and video booth.
The building is a Center for Spiritual Living, an inclusive New Thought community that welcomes people of every faith and background. Your meeting doesn’t need to be spiritual in any way. Board meetings, trainings, client workshops and civic forums are all welcome here.
Which room fits your group?
Use the numbers below as your starting point. They come straight from our event space rental page, and Jim Wood can help you sketch the exact layout.
| Room | Size | Capacity | Best for |
|---|---|---|---|
| Multipurpose Room | 1,026 sq ft | 40 conference / 50 auditorium / 70 cocktail | Board and committee meetings, workshops, classes, trainings, small seminars |
| Main Auditorium | 2,944 sq ft | 275 auditorium-style / 110 seated dinner | Seminars, town halls, conferences, annual meetings with a presenter on stage |
| Welcome Lobby | 1,418 sq ft | 200 cocktail-style | Check-in, registration tables, coffee breaks and networking |
Meetings, classes and sessions we host
Because the room resets easily, it works for very different groups across the week. A few of the most common uses:
Nonprofit, HOA and civic meetings
Homeowner associations, condo boards, neighborhood groups and nonprofit boards often need a neutral room that isn’t somebody’s living room or an office break area. The Multipurpose Room seats 40 around tables for a board vote, or 50 in rows for an annual owners’ meeting. The whiteboard is handy for agendas and motions, and 150 parking spaces mean nobody circles the block. If your nonprofit also hosts a yearly dinner or gala, see our banquet hall in Fort Lauderdale page for the larger setup.
Workshops and classes
Instructors running a workshop series, a continuing-education class or a hobby course get a room that feels like a classroom without feeling institutional. Set rows for a lecture, small round tables for group work, or rectangular tables along the walls for hands-on projects. Guests can use the Wi-Fi, and the kitchen is available for coffee and lunch breaks.
Yoga, meditation and sound-bath sessions
The Multipurpose Room is a calm space with natural light from the glass doors, plants and a quiet atmosphere that suits a meditation circle, a gentle yoga class or a sound bath. The team can help you plan a layout with fewer tables and chairs so there is more open floor. Ask Jim about the setup you have in mind and how many mats will fit comfortably.
Trainings and team days
Companies use off-site rooms for onboarding, compliance training, sales kickoffs and planning days. A 40-seat conference layout gives everyone a table and a view of the whiteboard. The Lobby next door works as a breakout and coffee area, and the kitchen’s commercial coffee maker keeps a full-day session going.
Seminars and town halls in the Auditorium
When the list climbs past 50, move into the Main Auditorium. It seats up to 275 facing a stage, and the professional sound and video booth handles projection for slides and streaming for people who can’t attend in person. A presidential teleprompter is also available for speakers. A Center technician can run sound, video and streaming for you; ask about equipment and operator fees. Groups planning a performance or a staged program can read more on our theater and auditorium rental page.
Ask about weekday meeting dates
What’s included with your meeting room rental
Every Multipurpose Room rental includes use of:
- Four 60″ round tables (seating 8 to 10 each) with basic linens
- Two 18×72″, six 30×96″ and six 18×96″ rectangular tables with basic linens, which work as conference tables, registration tables or buffet lines
- Six 34×34″ square card tables for small-group work
- Six 24″ round high-top cocktail tables with black linens or spandex
- 50 tan banquet chairs
- A whiteboard
- Password-protected complimentary Wi-Fi
- Access to the kitchen, with no additional charge for kitchen use
Not every table and chair will fit in the room at once, so the team will help you plan the right layout. Main Auditorium rentals add 275 banquet chairs, thirteen 60″ rounds, lounge seating, place settings for 200 and the sound and video booth.
Planning tip: Count your chairs first, then decide on tables. A U-shape for 40 encourages discussion, while rows of 50 squeeze in more people but make group work harder. If you’re unsure of the turnout, book the layout for your realistic headcount and keep a few spare chairs along the back wall.
How booking works
- Call or inquire. Reach Jim Wood at 954-566-2868 or through the contact page with your date, time window and expected headcount. Weekday availability is by inquiry.
- Take a tour. See the Multipurpose Room and Auditorium in person and check sight lines to the whiteboard or screen.
- Hold your date. Once you pick a room, Jim confirms availability and walks you through pricing and policies.
- Plan the setup. Work out the table layout, AV needs, coffee service and any recurring dates with Jim before the day.
Recurring meetings and weekday bookings
Many groups don’t meet once. They meet every month, every quarter or every Tuesday night for a semester. If your HOA, class or support group needs a regular home, mention it on your first call so Jim can look at the calendar as a series rather than a single date.
Policies for recurring renters, timing and setup are handled directly with the Director of Operations, who will walk you through what applies to your group. To see what else happens in the building during the week, browse the CSL calendar.
Planning from nearby?
The Center sits on North Dixie Highway, a short drive for most of central Broward. Our local guides cover drive times, roads and event ideas for nearby cities, including meeting space in Oakland Park, event space near Plantation, venue rental near Sunrise and event space near Wilton Manors. For the bigger picture, read the Broward County event venue guide.
Frequently asked questions
How many people fit in the meeting room?
The Multipurpose Room holds 40 people conference-style, 50 auditorium-style or 70 cocktail-style. For larger groups, the Main Auditorium seats up to 275 auditorium-style. Both are at 4849 N. Dixie Highway in Oakland Park.
Is there Wi-Fi and a whiteboard?
Yes. The Multipurpose Room includes a whiteboard and password-protected complimentary Wi-Fi. Wi-Fi is also included with the Main Auditorium.
Can we project slides or stream our seminar?
The Main Auditorium has a professional sound and video booth with projection, streaming and a presidential teleprompter. A Center technician can run sound, video and streaming for your event. Ask Jim Wood about equipment and operator fees.
Can we rent the room on a weekday?
Weekday availability is by inquiry. Call Jim Wood, Director of Operations, at 954-566-2868 with your preferred days and times, and he will check the calendar for single dates or a recurring series.
Does the space work for yoga, meditation or sound baths?
Yes. The Multipurpose Room is a quiet, light-filled room, and the furniture can be arranged to leave open floor. Tell Jim your group size and format so he can help plan the setup.
Can we serve coffee or lunch during a training?
Yes. Kitchen use is included at no additional charge with the Multipurpose Room or Main Auditorium. The kitchen has a commercial coffee maker, two microwaves and two refrigerators. Jim will go over policies for food and outside caterers.
Is parking free and close to the room?
The Center has an on-site parking lot for up to 150 vehicles, so attendees park right at the building.
Do we need to be members of the Center to rent?
The venue welcomes groups of every kind and every background, and meetings don’t need to be spiritual. Jim Wood will walk you through rental policies when you call.
Ready to see the room? Call Jim Wood, Director of Operations, at 954-566-2868 or send us a note to book a tour. You can also compare every space on our Oakland Park venue rental page before you visit.