
Rent Our Space
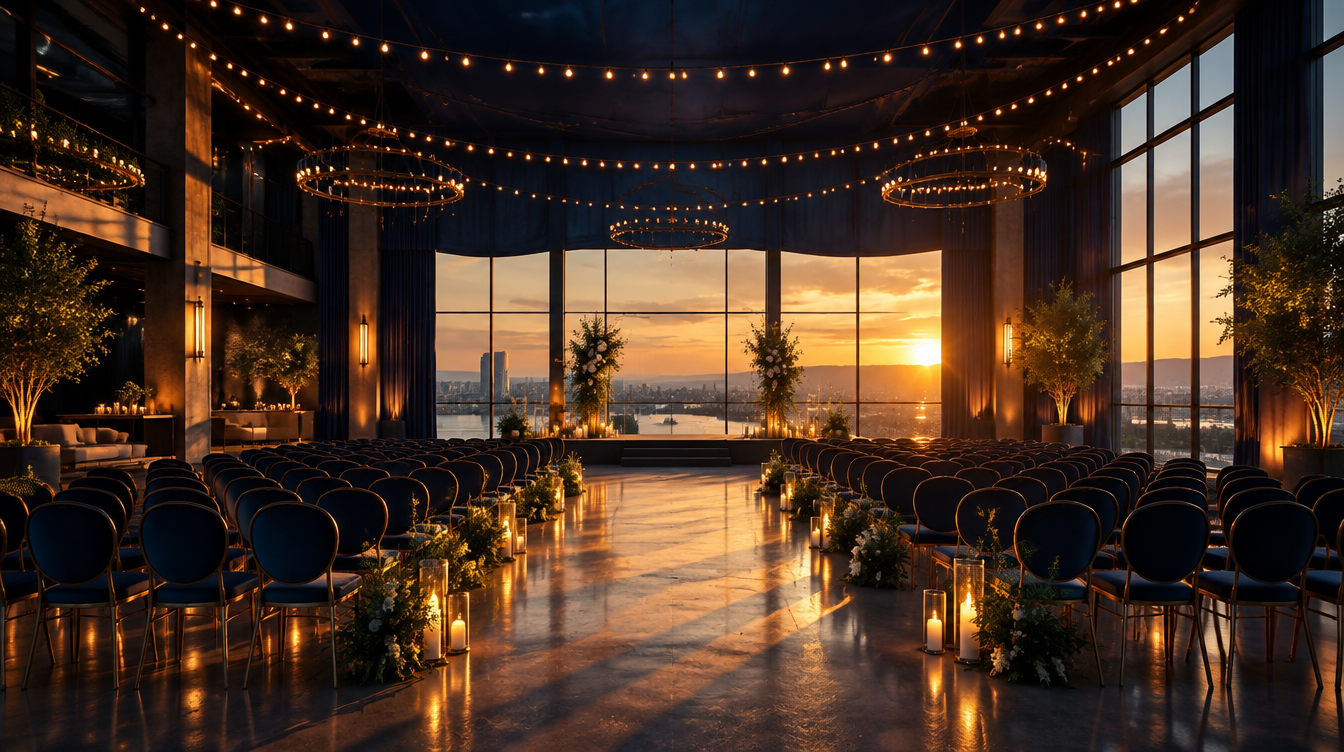
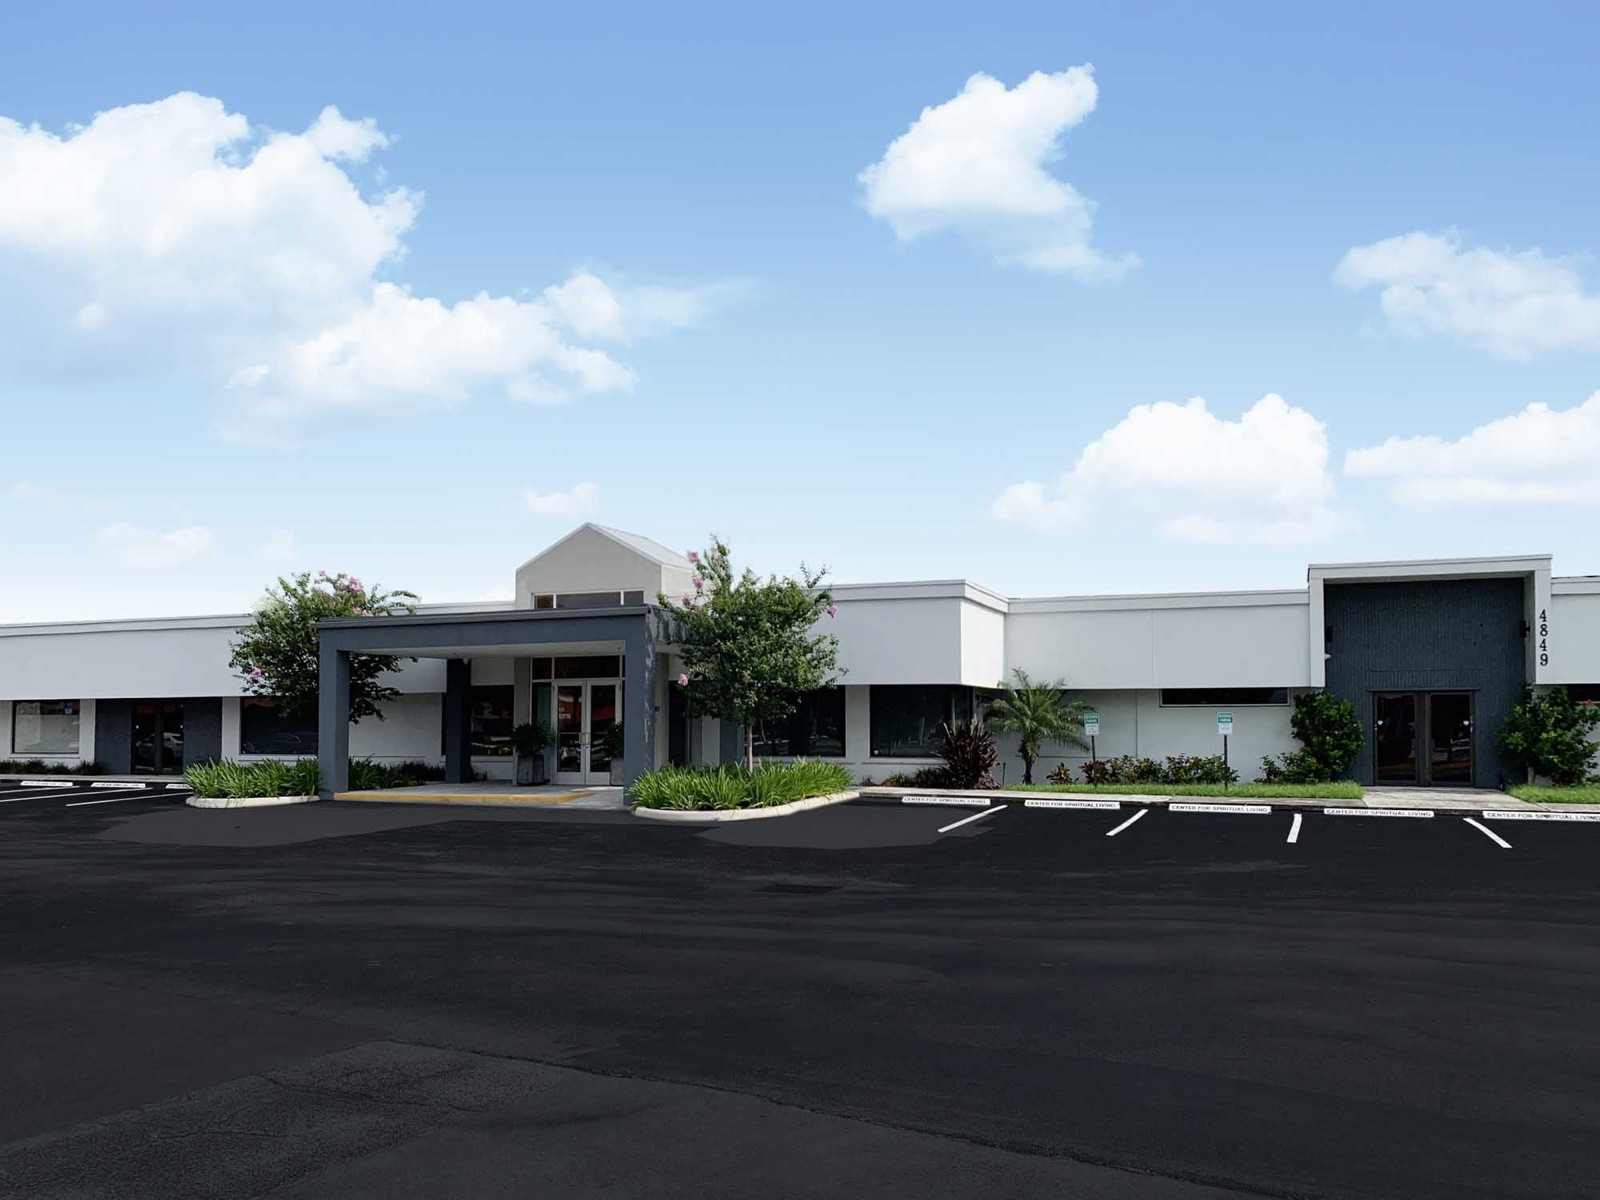
A beautiful, flexible venue in the heart of Oakland Park — from our 275-seat Main Auditorium to intimate gatherings. Make our space yours. And with ample on-site parking for up to 150 vehicles, arriving and hosting here is effortless.
Perfect for Nearly Any Gathering
Our light-filled spaces in Oakland Park welcome a wide range of events:
- Weddings, receptions, and anniversaries
- Concerts, conferences, and symposiums
- Dinners, banquets, and social events
- Classes, seminars, workshops, and retreats
- Meet-ups, networking, and team-building events
- Religious and spiritual events
- Graduations and birthdays
- Fundraisers and non-profit organization events
- End-of-life celebrations
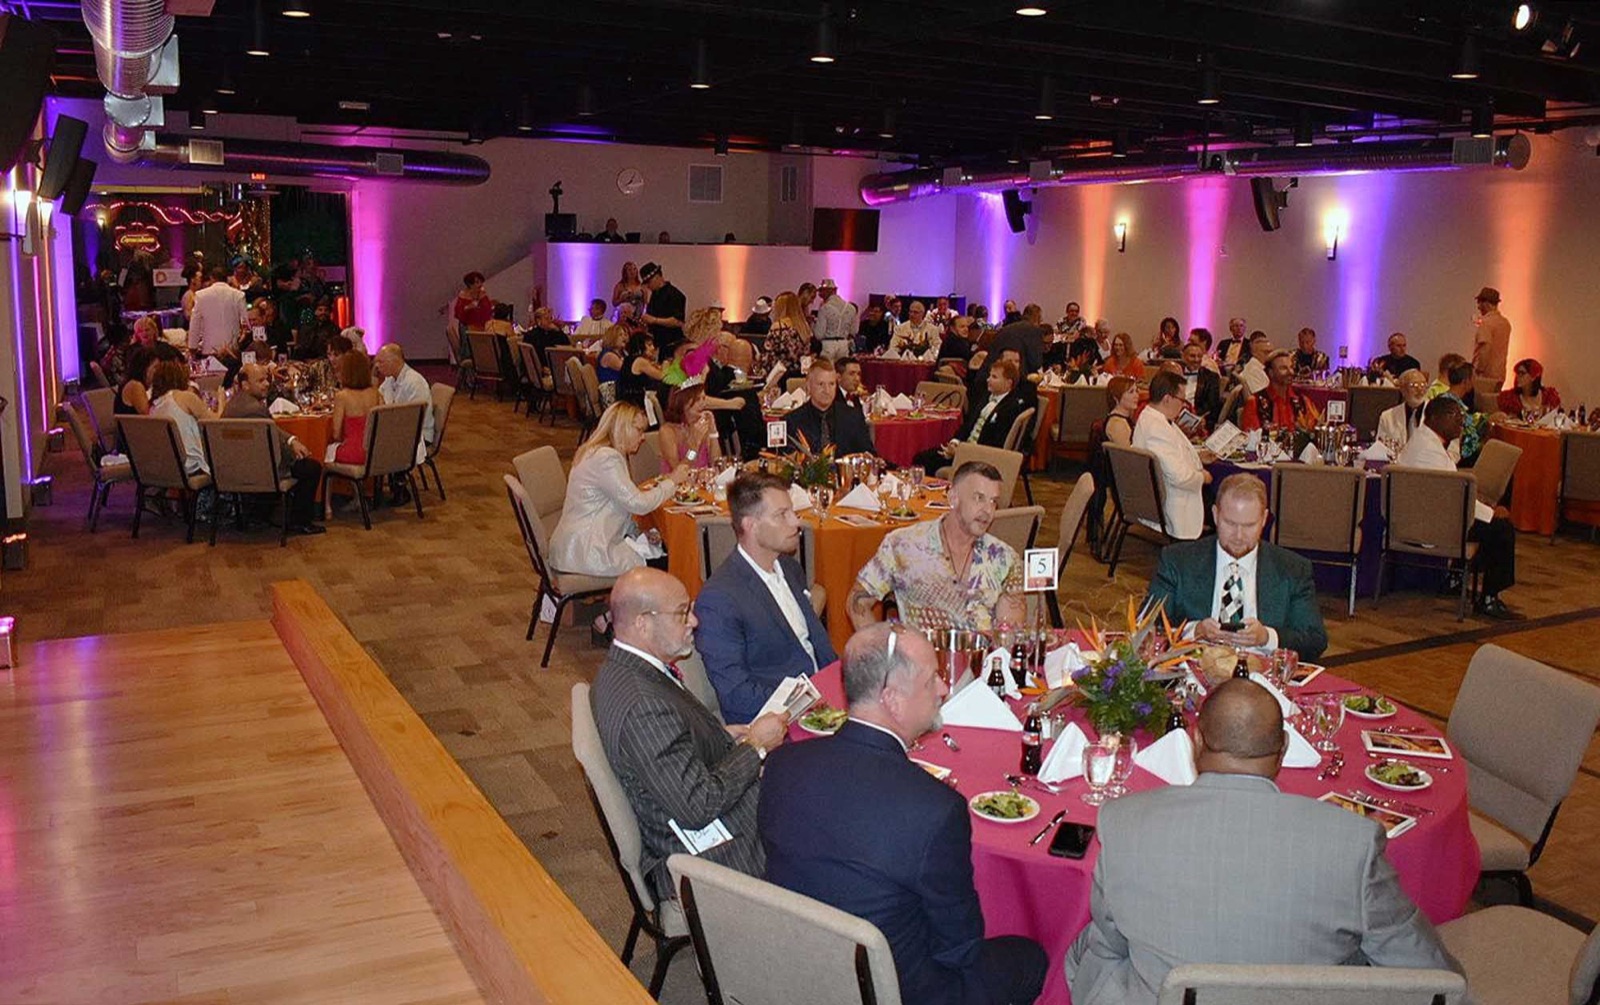
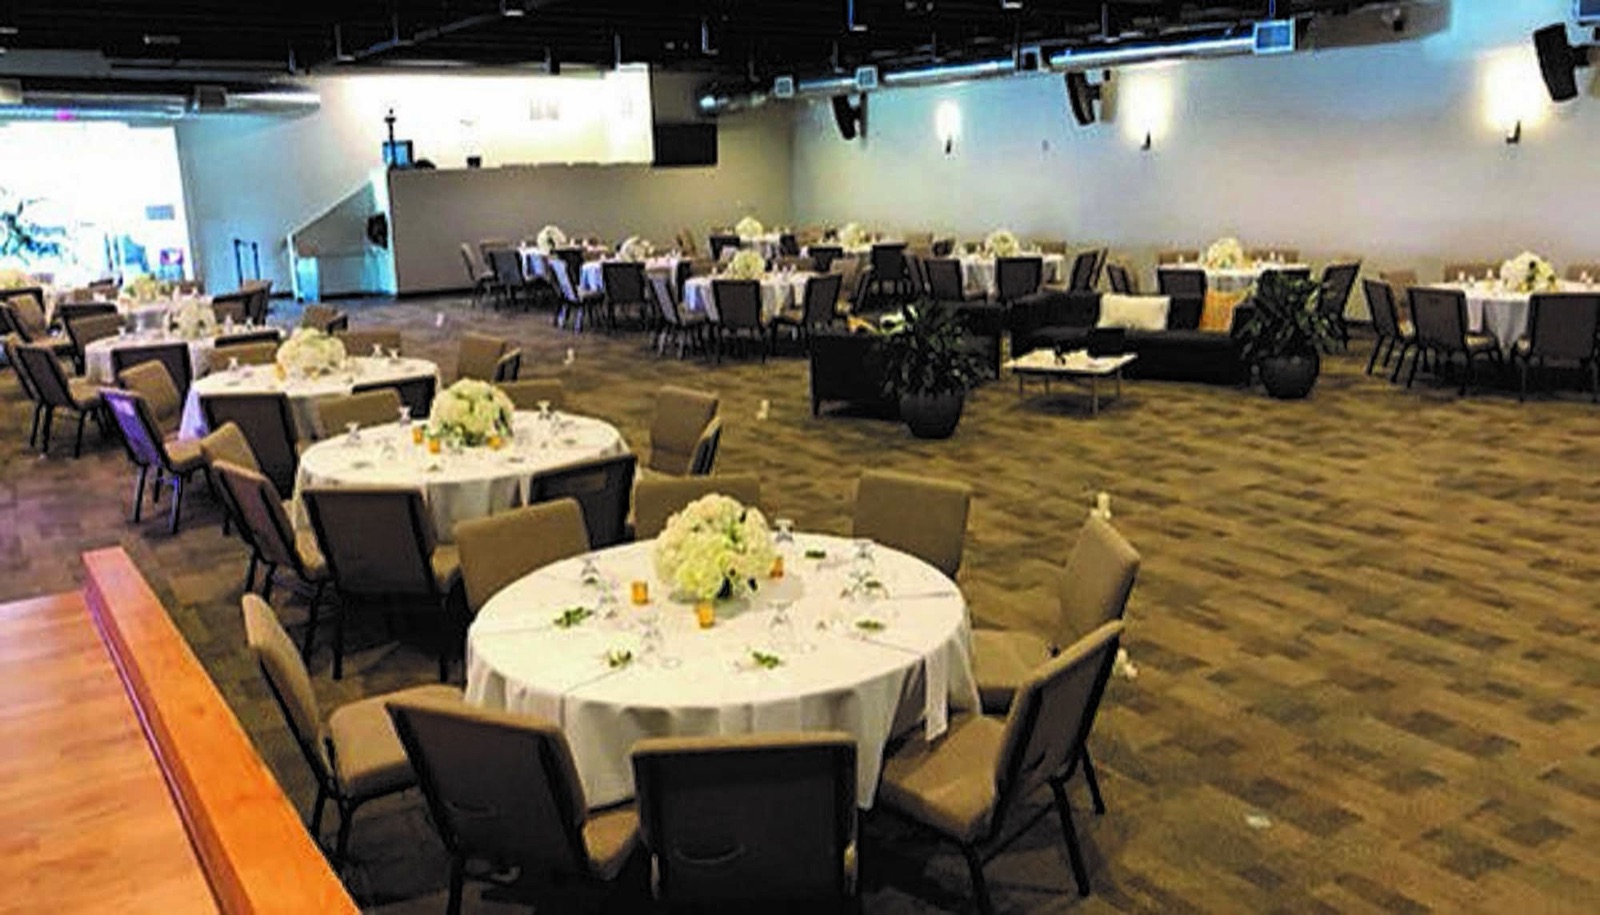
Main Auditorium
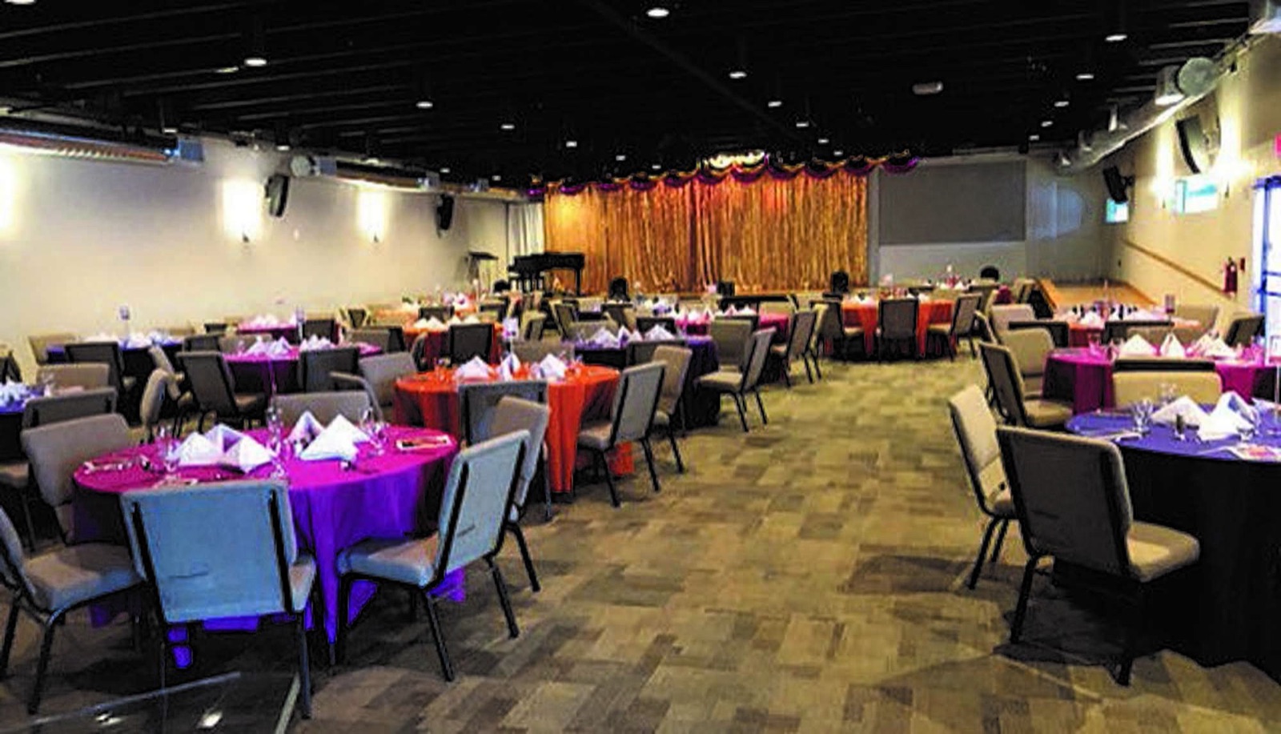
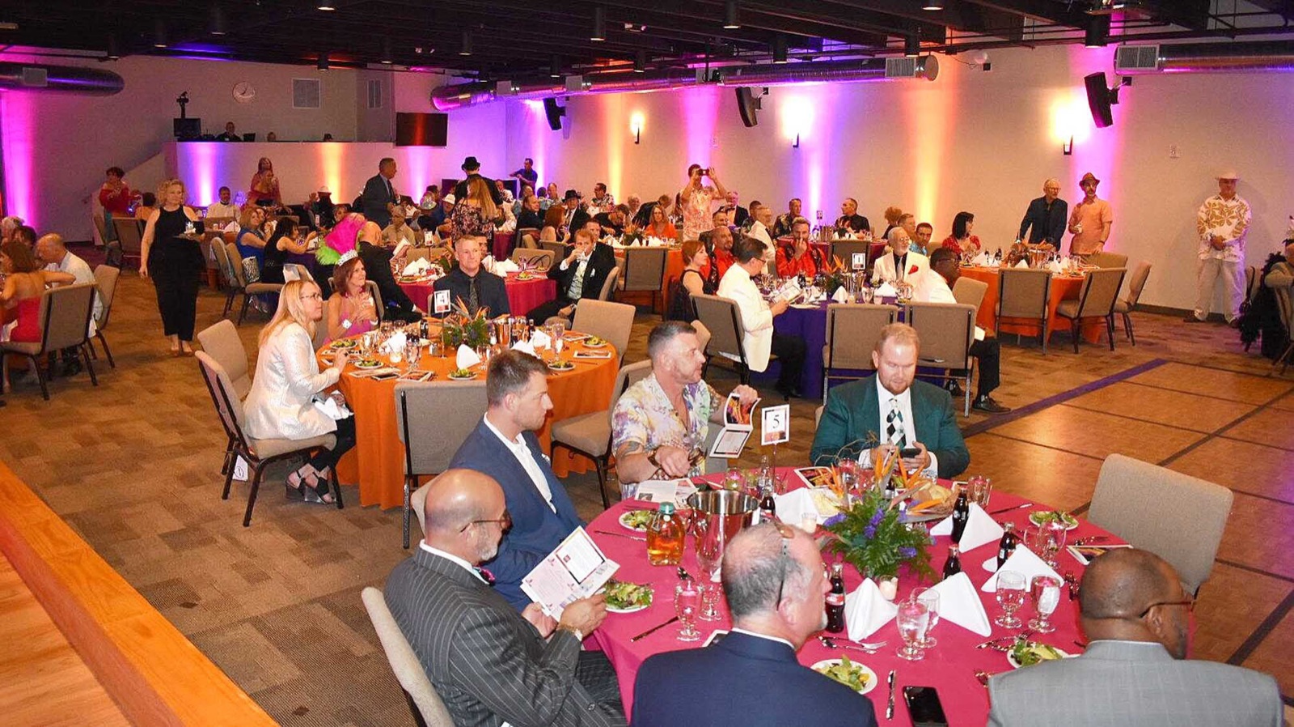
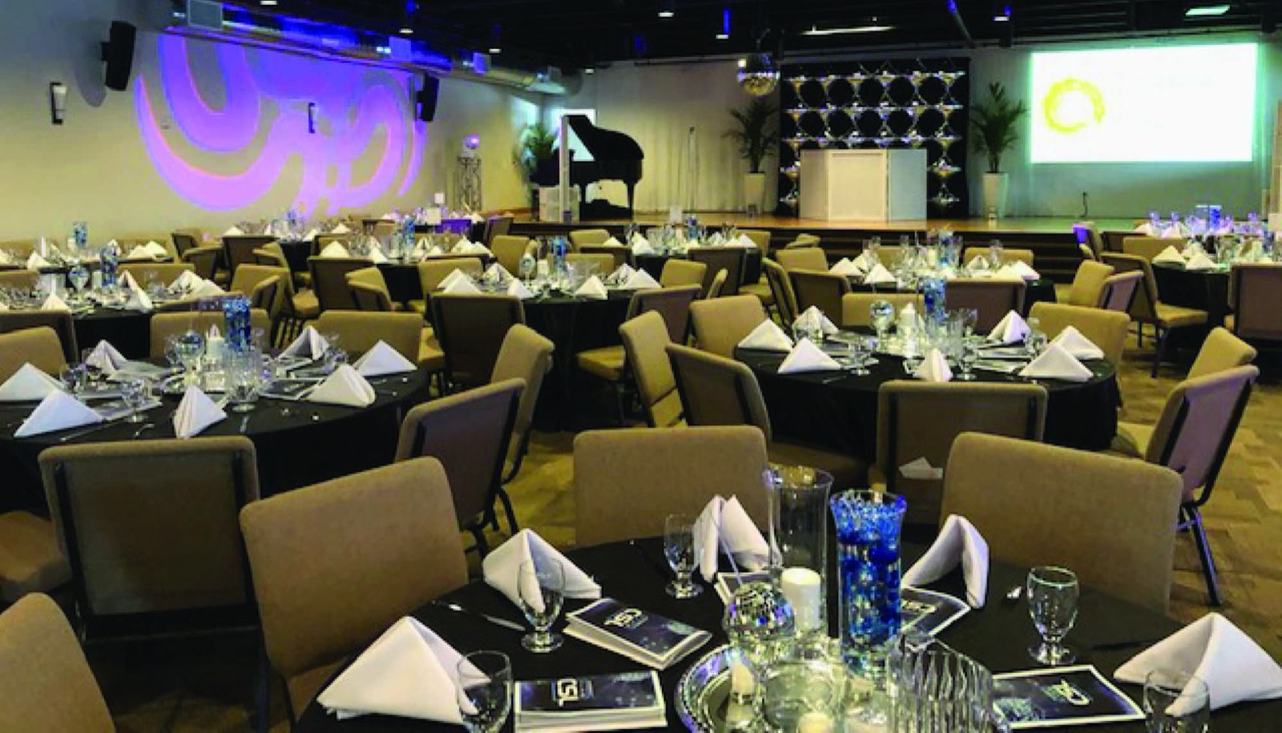
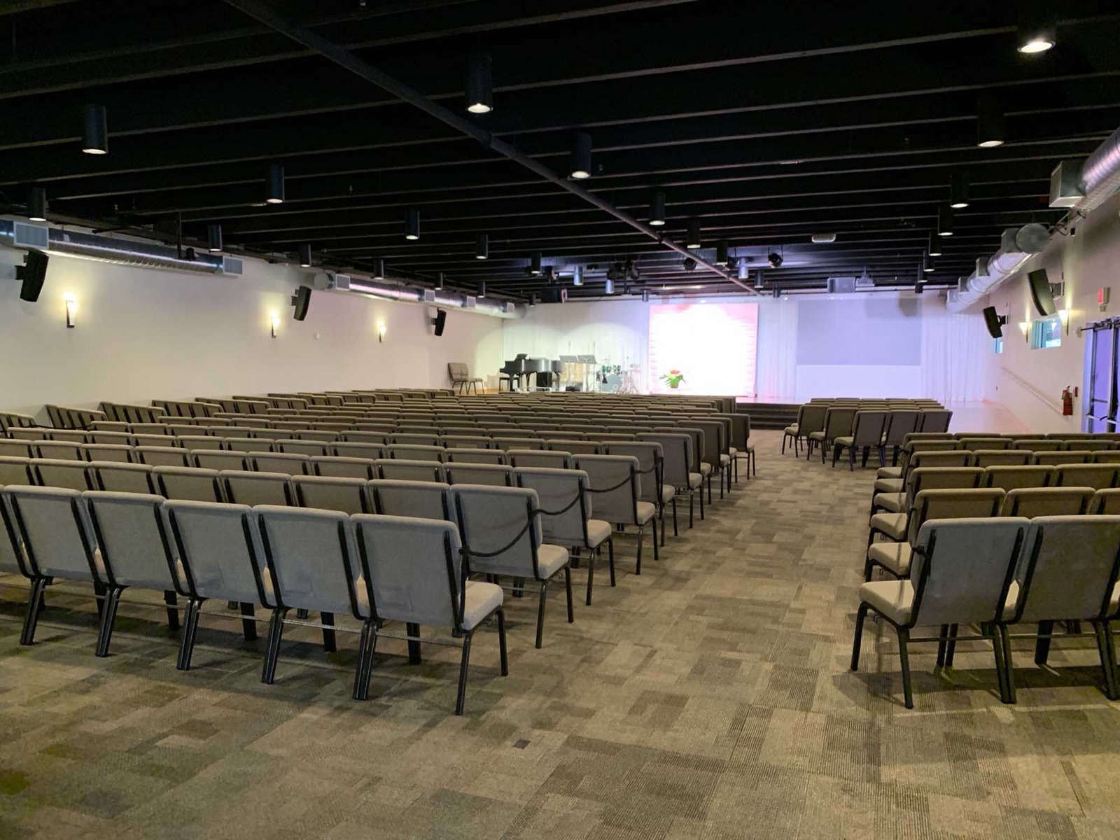
2,944 sq ft. Seats up to 275 auditorium-style, or 110 for a seated dinner.
Your rental of the Main Auditorium includes use of:
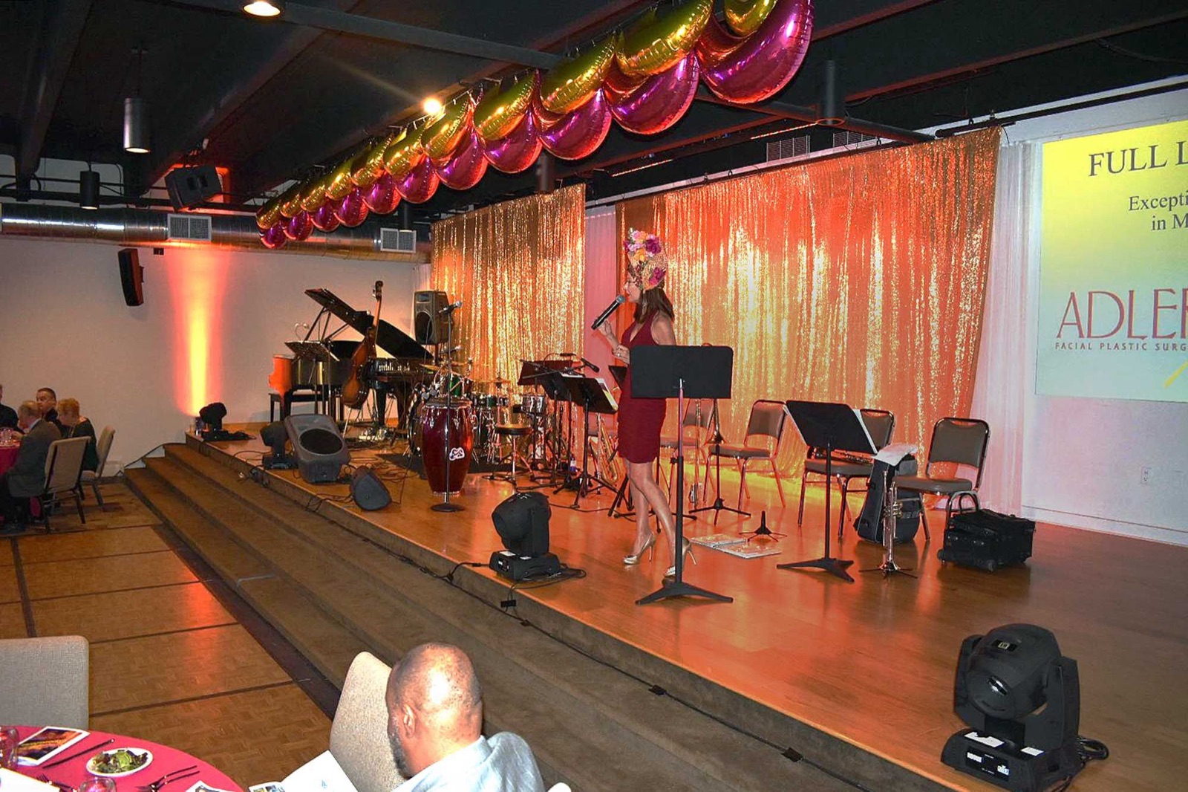
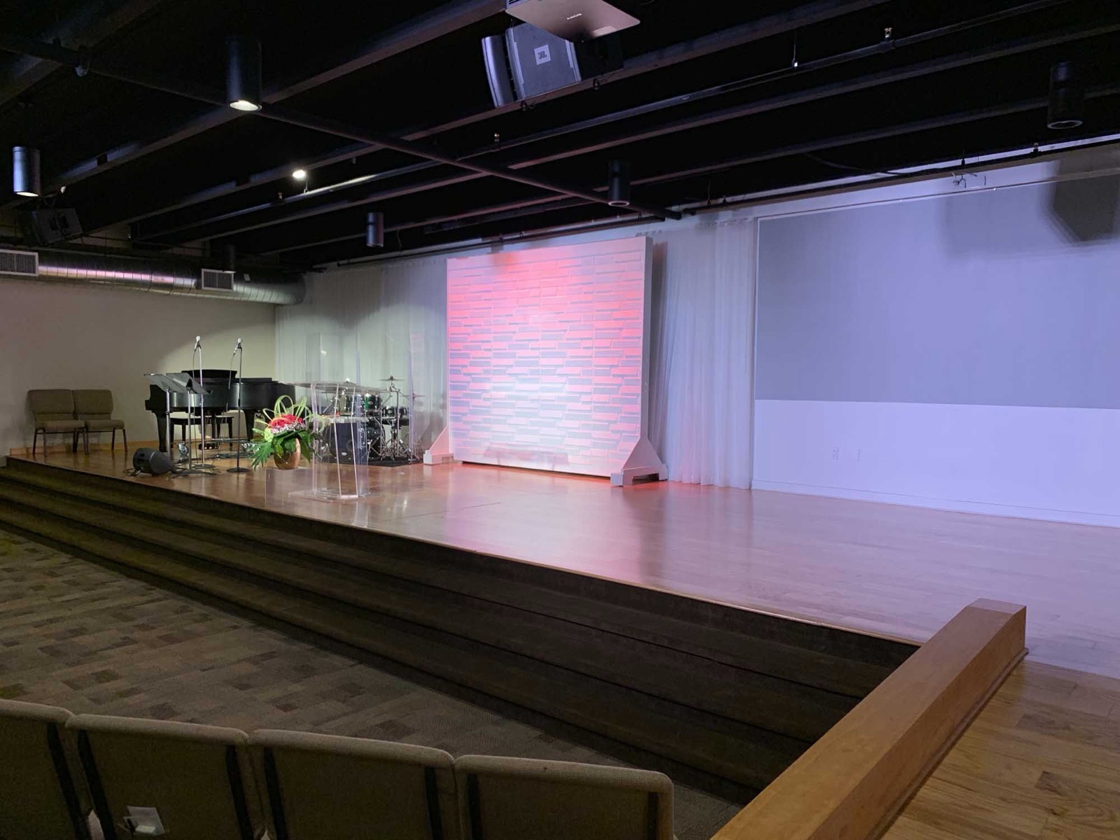
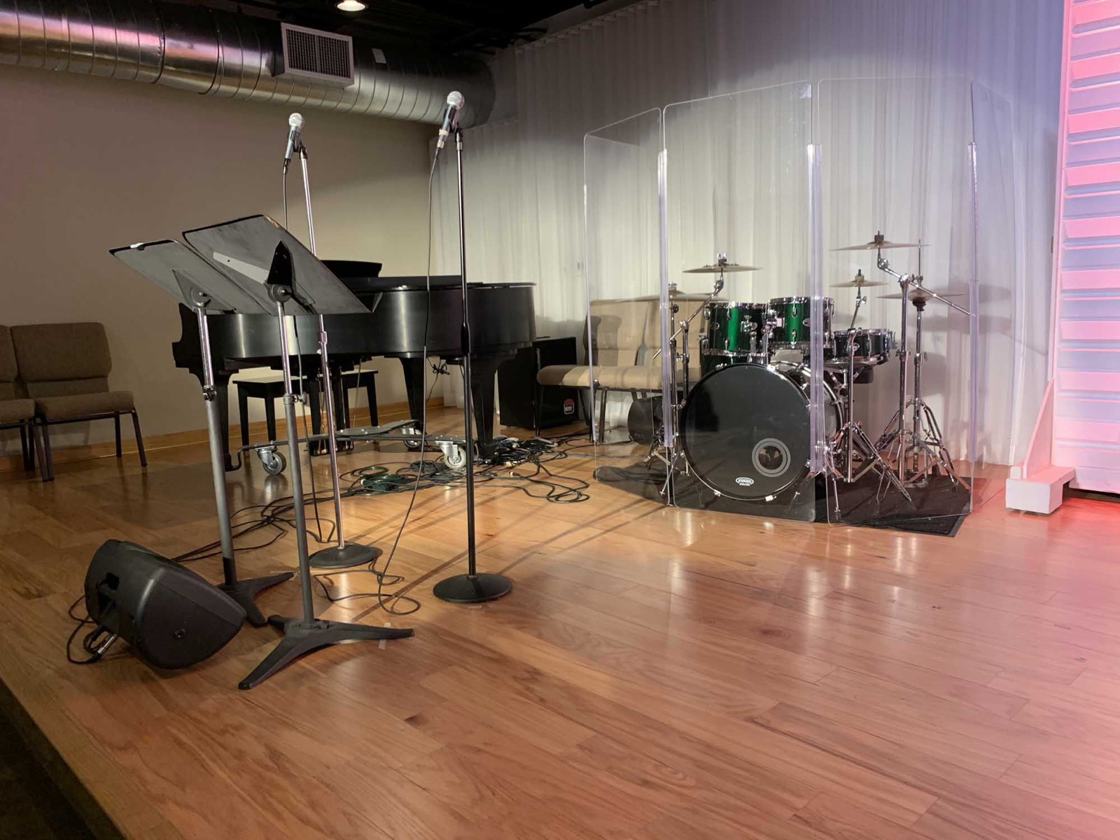
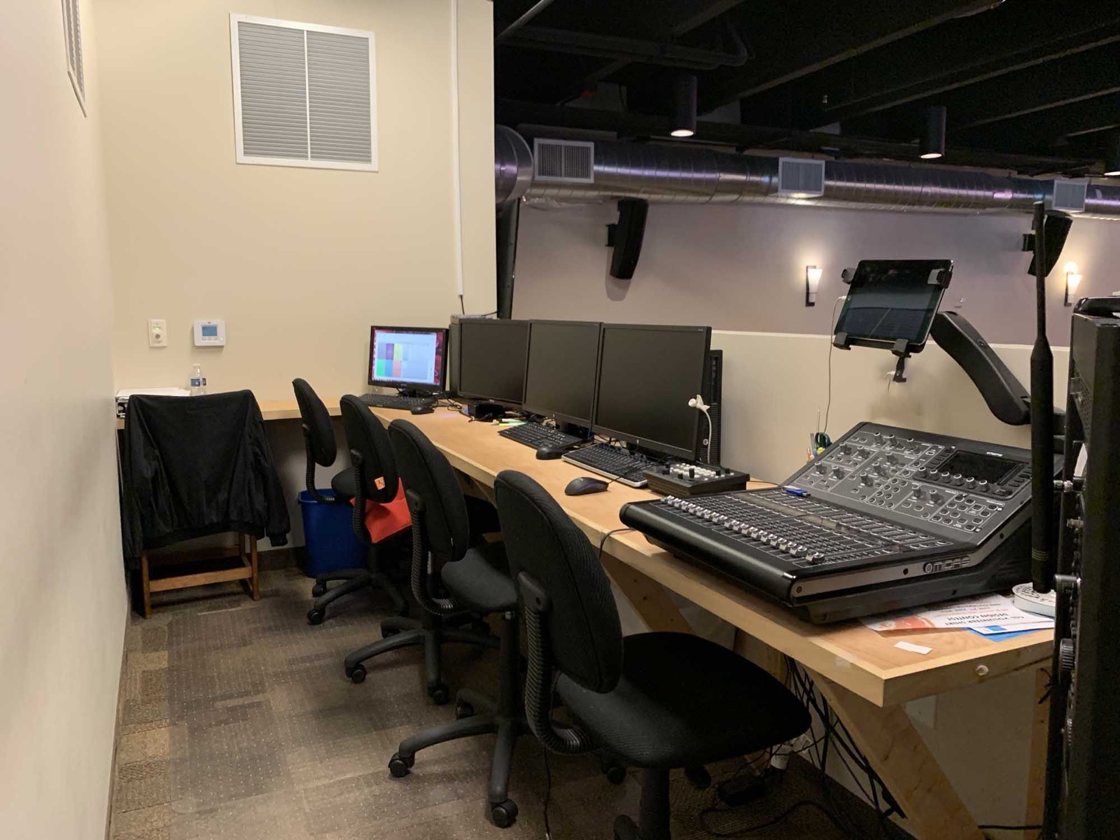
Audiovisual: A fully equipped professional sound and video booth with projection, streaming capabilities, and a presidential teleprompter. Available at additional cost — $35 per hour, per tech, staffed by the Center’s team. Please inquire about equipment and operator fees.
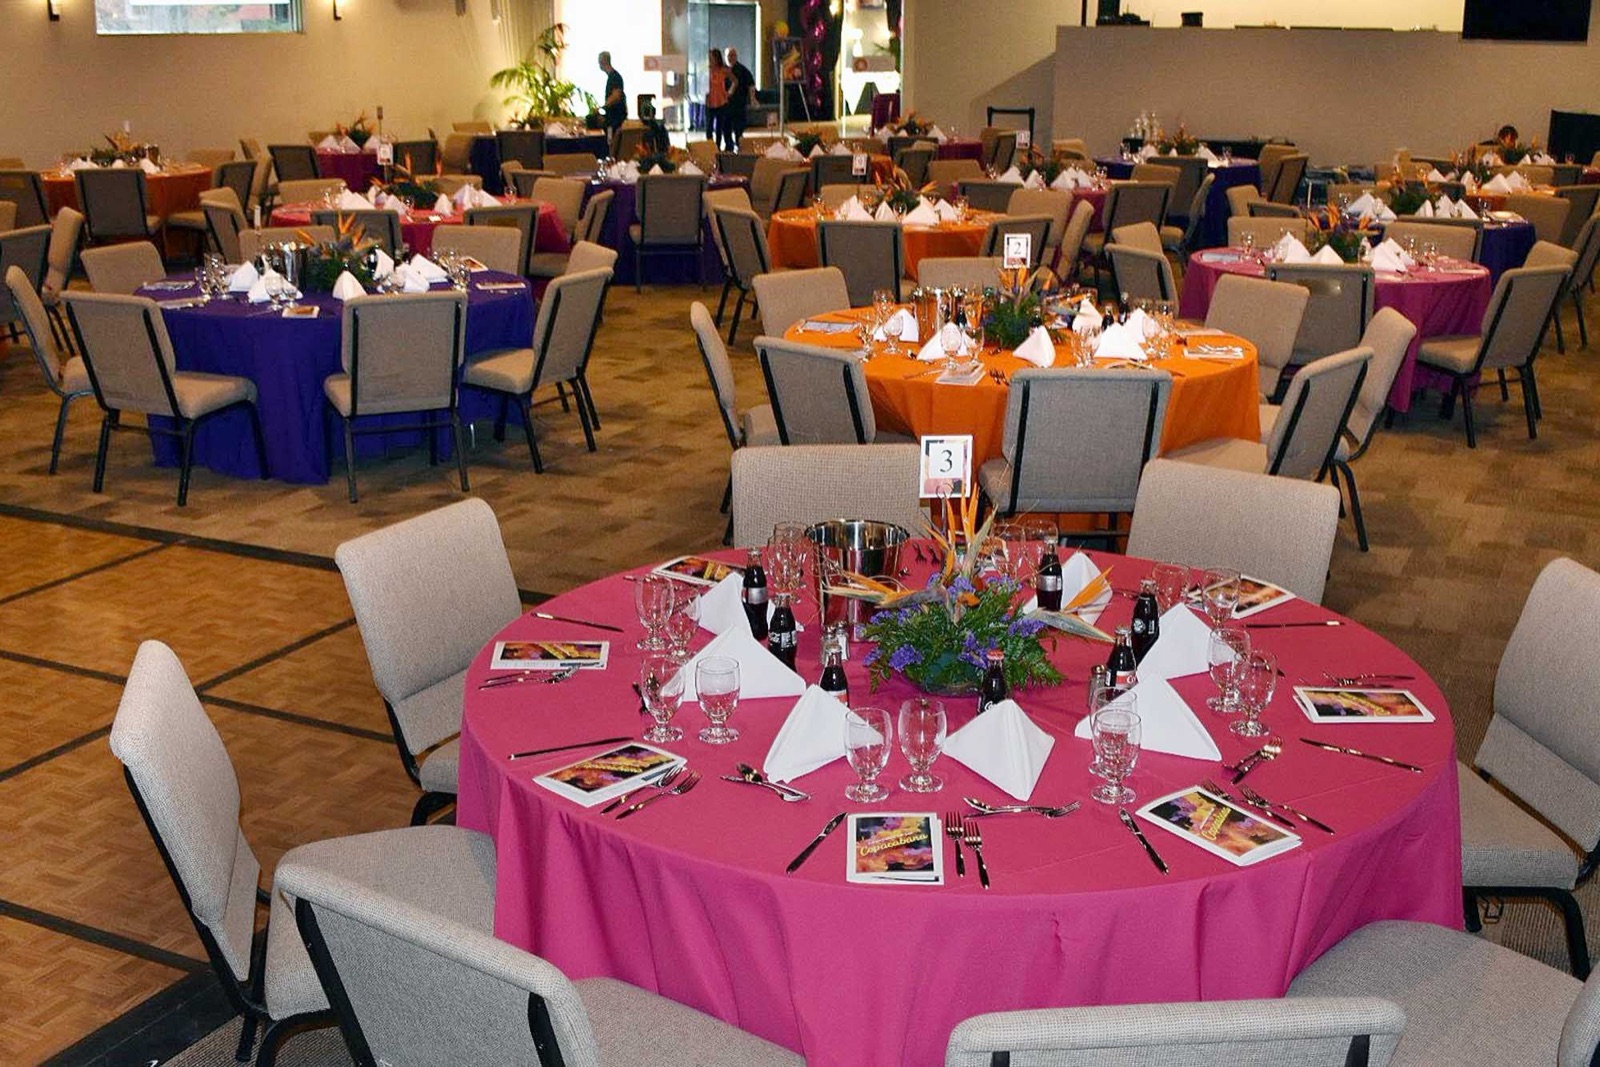
- Thirteen 60″ round tables (seating 8 each) with basic linens
- Two 18×72″, six 30×96″, and six 18×96″ rectangular buffet tables with basic linens
- Six 34×34″ square card tables
- Six 24″ round high-top cocktail tables with black linens or spandex
- Two blue linen couches and two blue linen club chairs
- 275 tan banquet chairs
- Place settings for 200 — salad and dinner plates, full dinnerware, basic linen napkins, and water glasses
- Access to the kitchen
- Password-protected complimentary Wi-Fi
Multipurpose Room
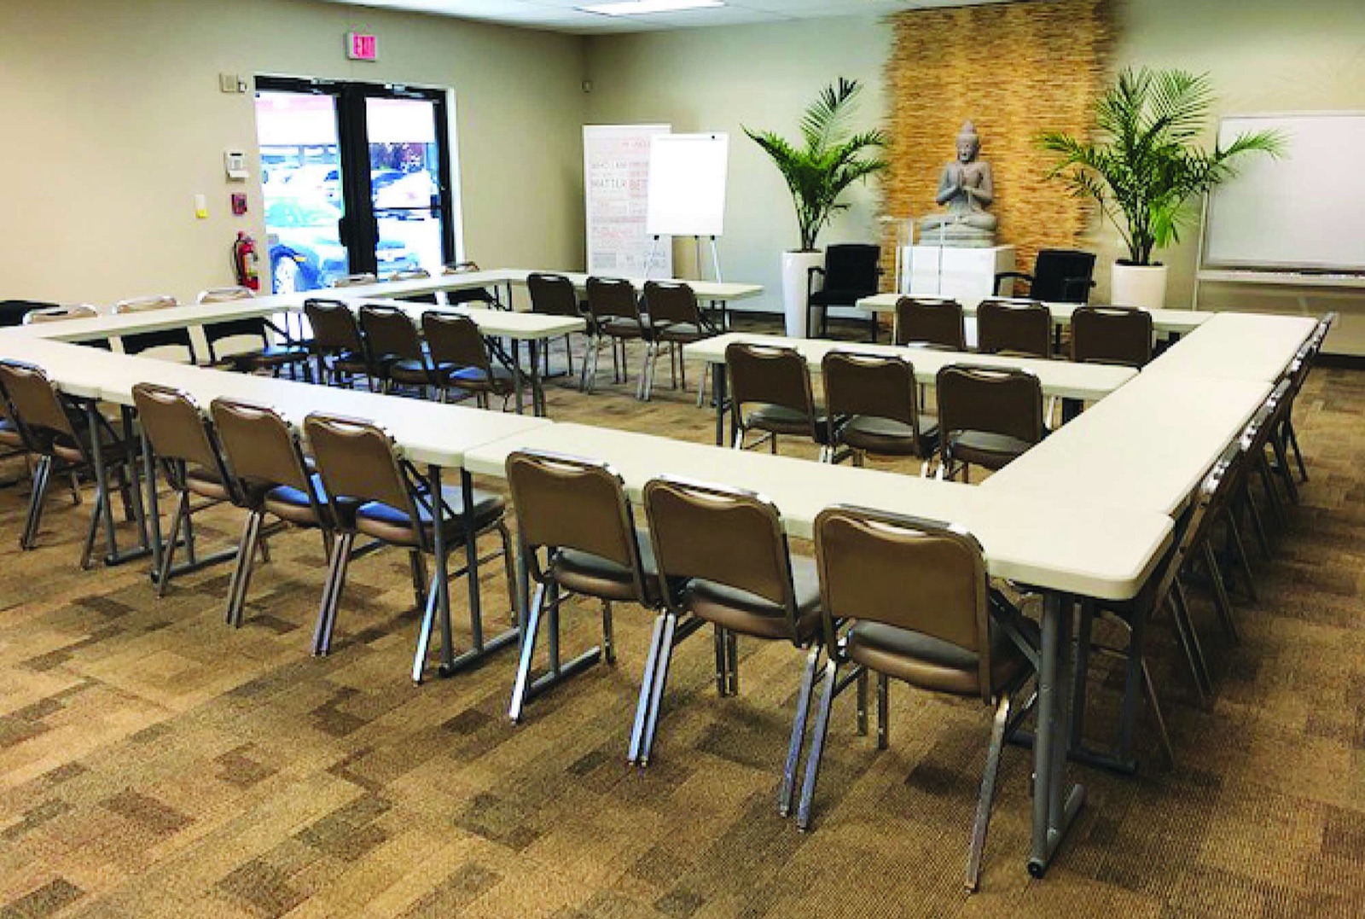
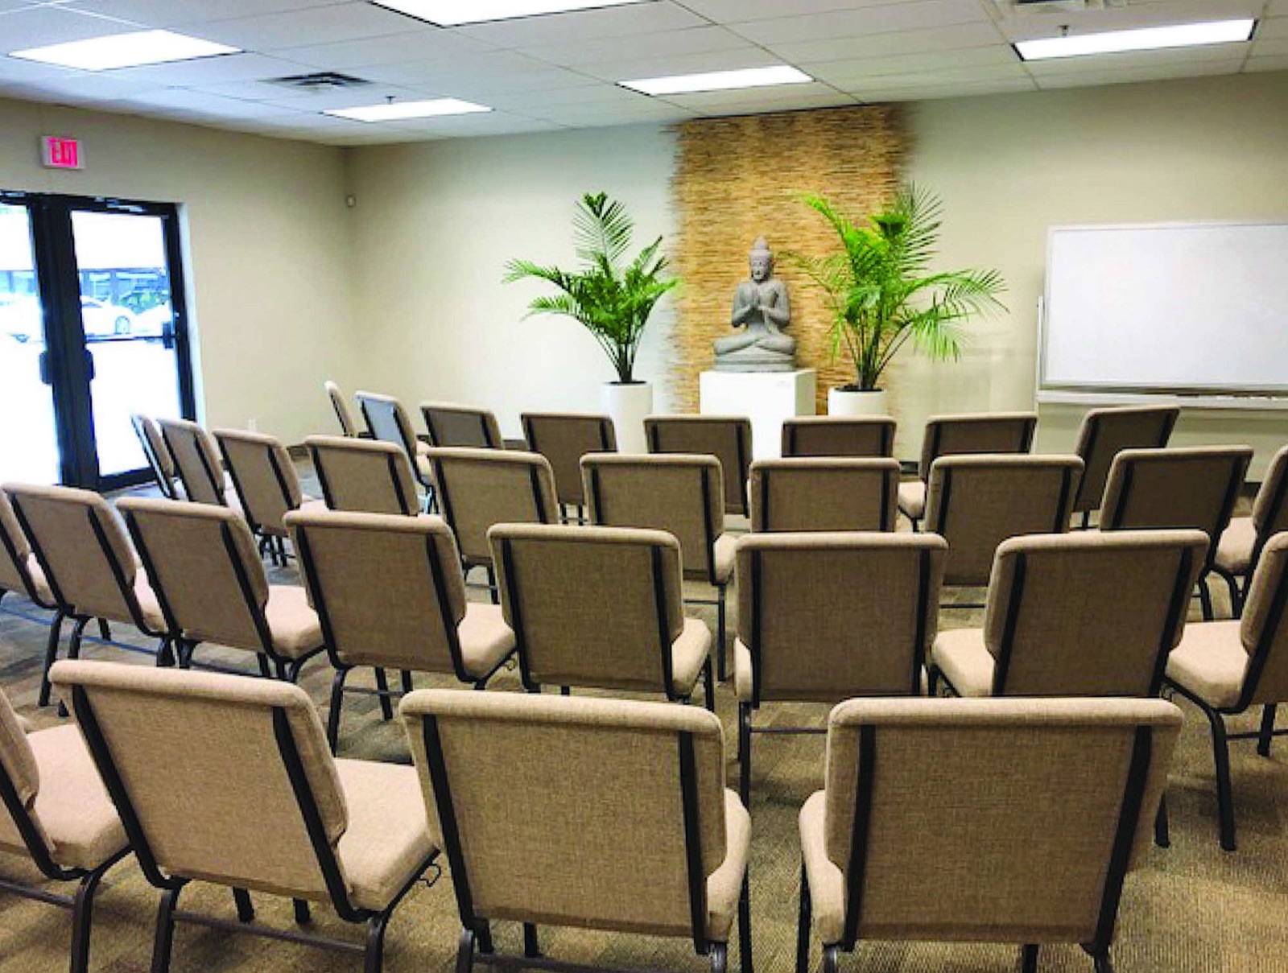
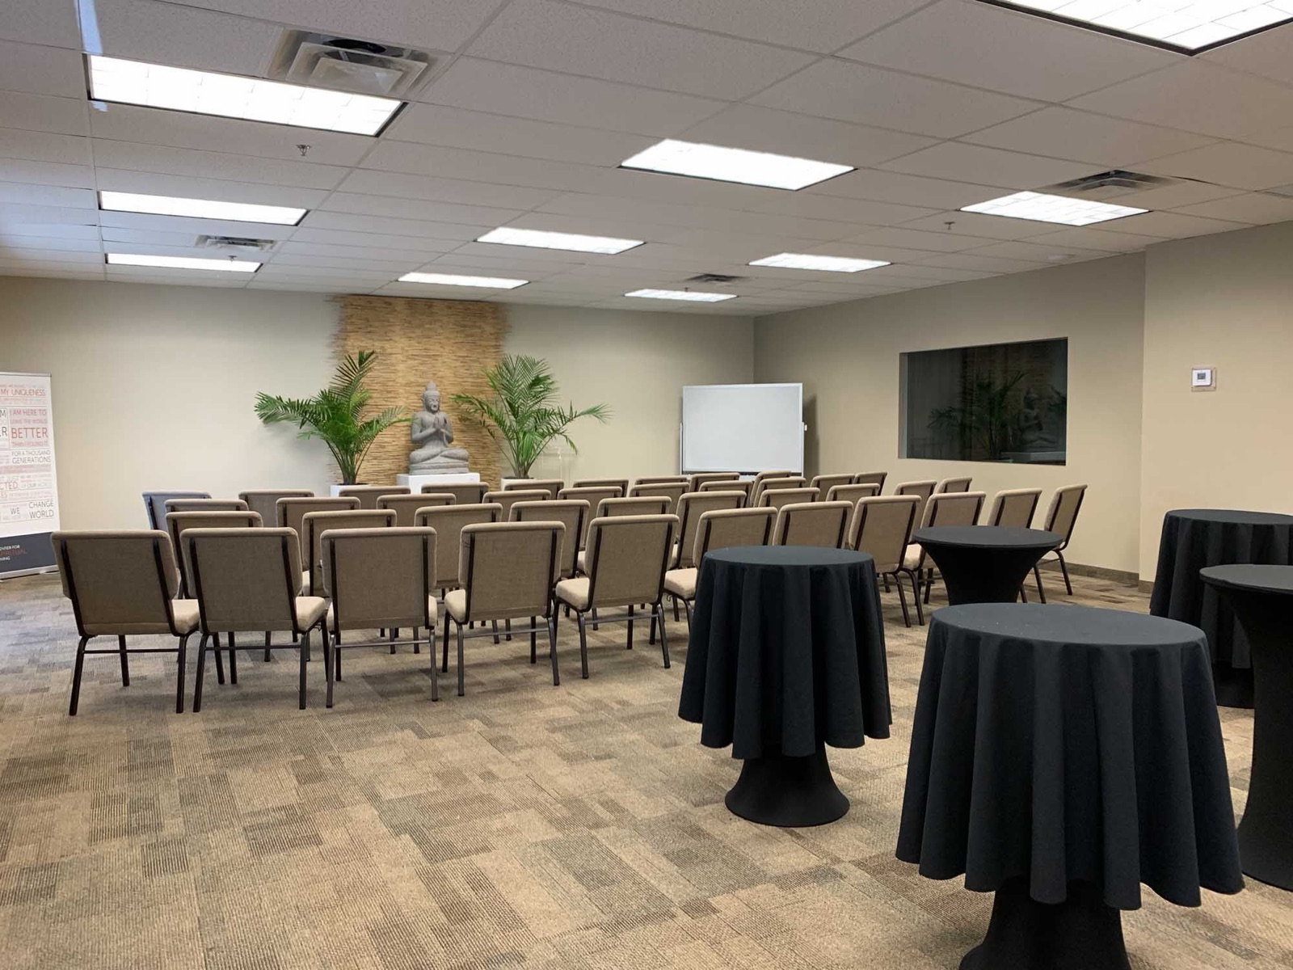
1,026 sq ft. Holds up to 70 cocktail-style, 50 auditorium-style, or 40 conference-style.
Your rental of the Multipurpose Room includes use of:
The rental includes a generous selection of furniture for maximum flexibility. Please note that not every included table and chair will fit in the room at the same time — we’ll help you plan the right setup.
- Four 60″ round tables (seating 8–10 each) with basic linens
- Two 18×72″, six 30×96″, and six 18×96″ rectangular buffet tables with basic linens
- Six 34×34″ square card tables
- Six 24″ round high-top cocktail tables with black linens or spandex
- 50 tan banquet chairs
- Whiteboard
- Access to the kitchen
- Password-protected complimentary Wi-Fi
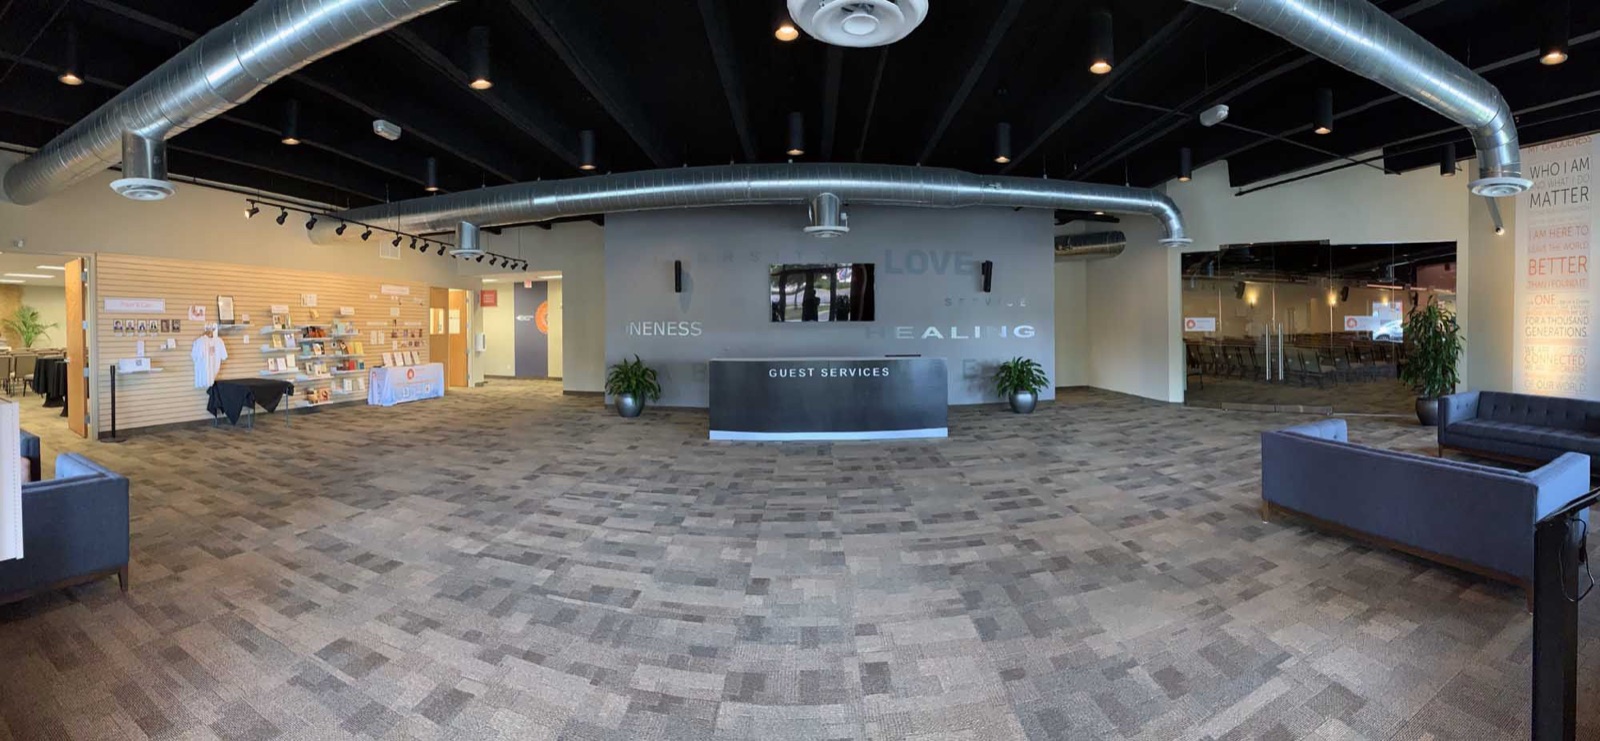
Lobby
1,418 sq ft. Holds up to 200 cocktail-style — a welcoming space for arrivals, receptions, and mingling.
Lobby rental includes use of:
- Guest Services desk
- Two blue linen couches
- Two blue linen club chairs
Kitchen
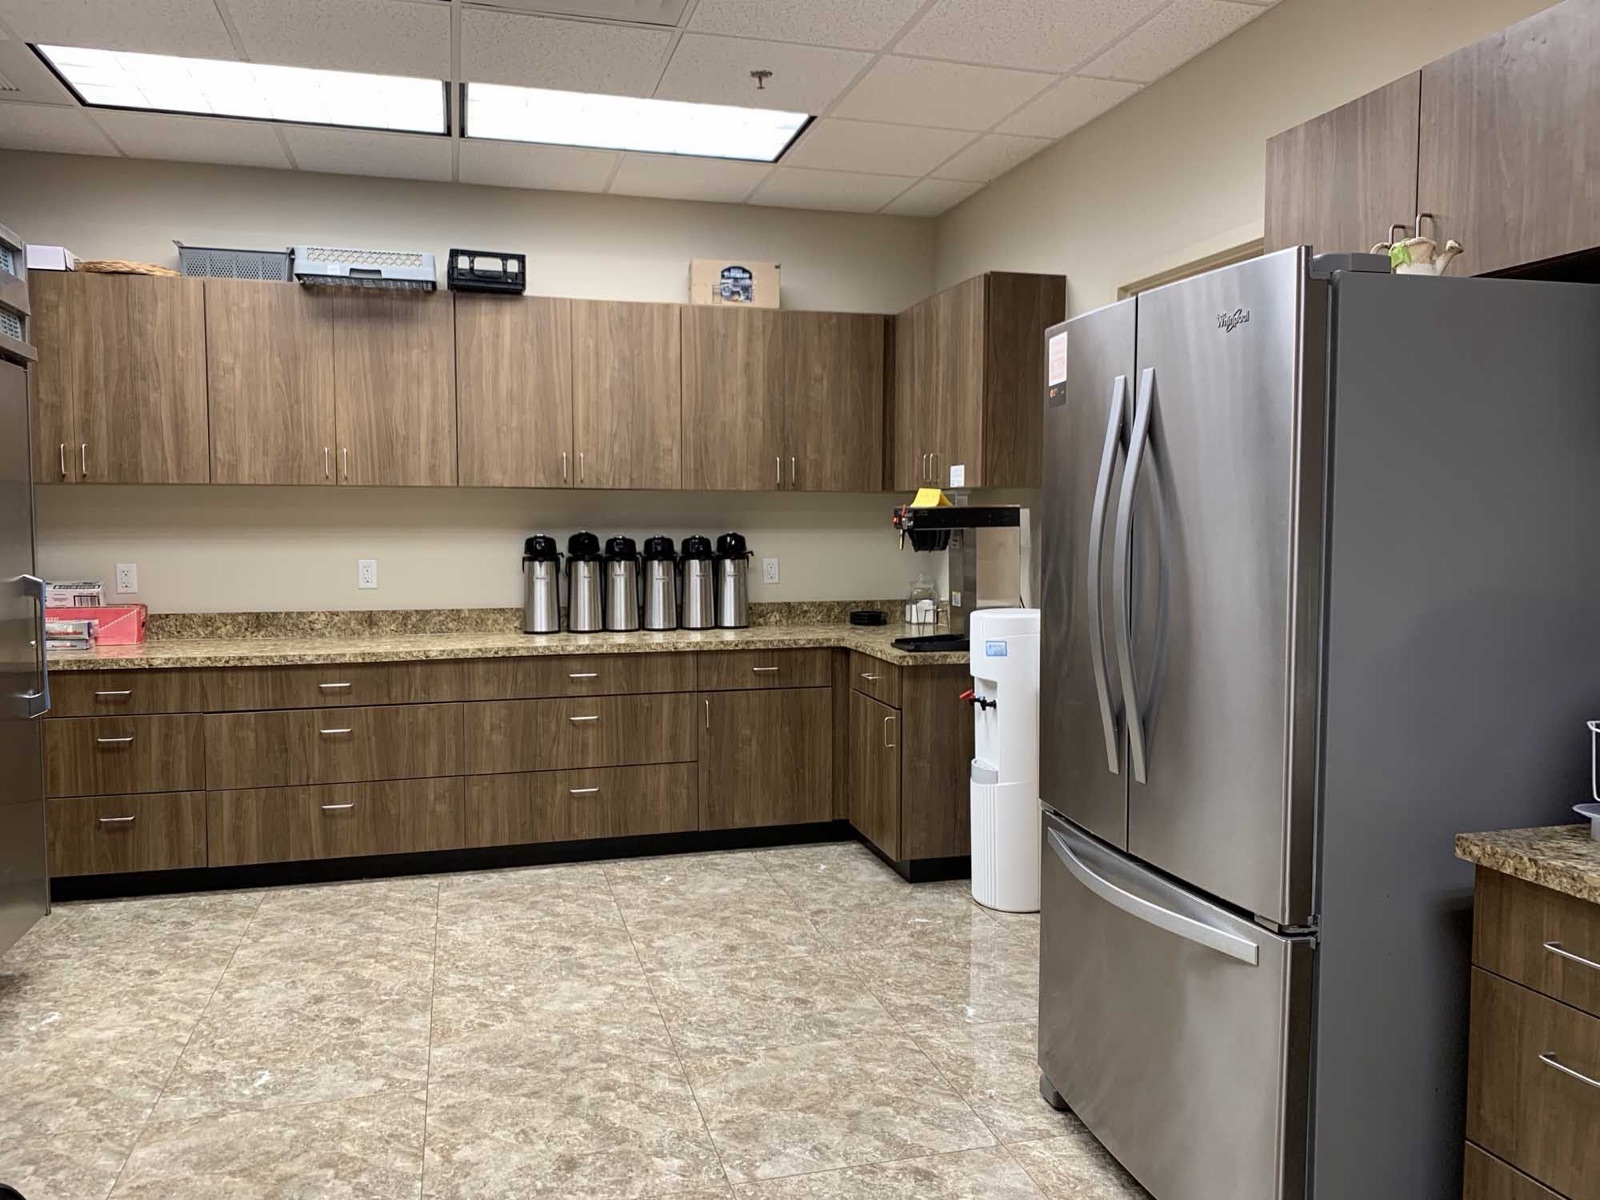
Our spacious kitchen is ready to support your caterer or your team:
There’s no additional charge for kitchen use when you rent the Main Auditorium or Multipurpose Room.
- Two microwave ovens
- Commercial coffee maker
- Double-door refrigerator
- Commercial reach-in refrigerator with 26 tray holders
Take a Look Inside
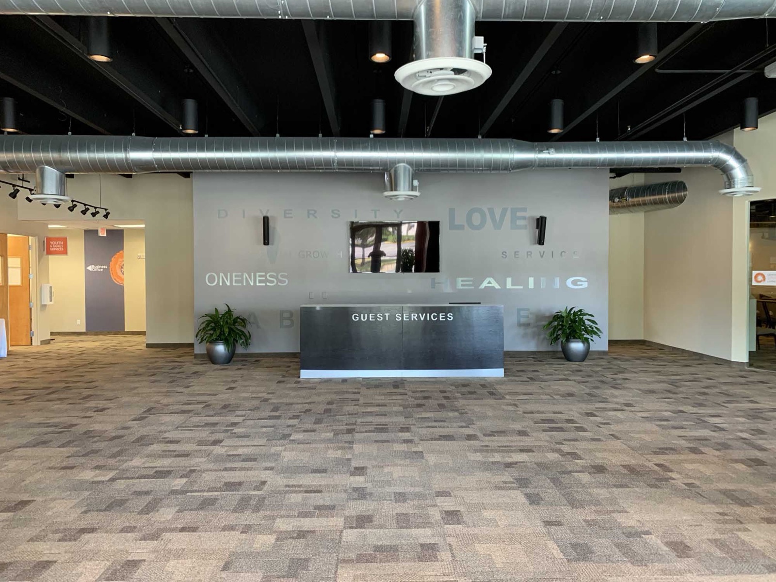
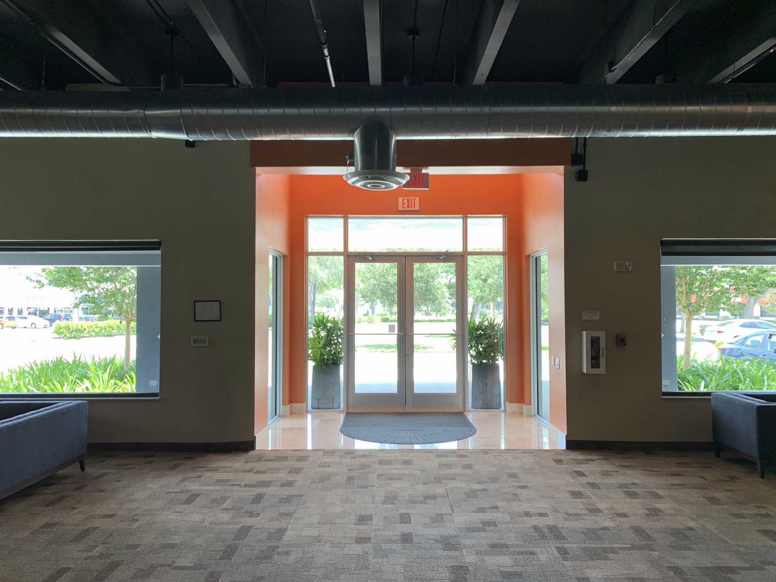
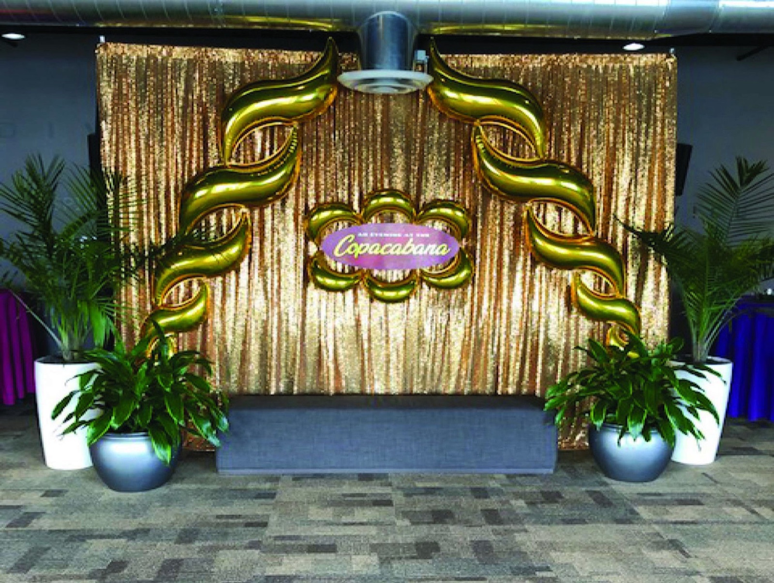
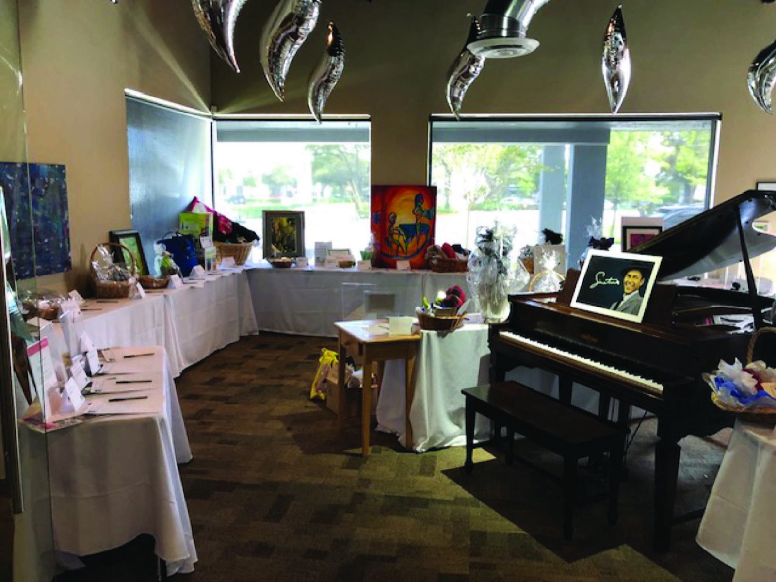
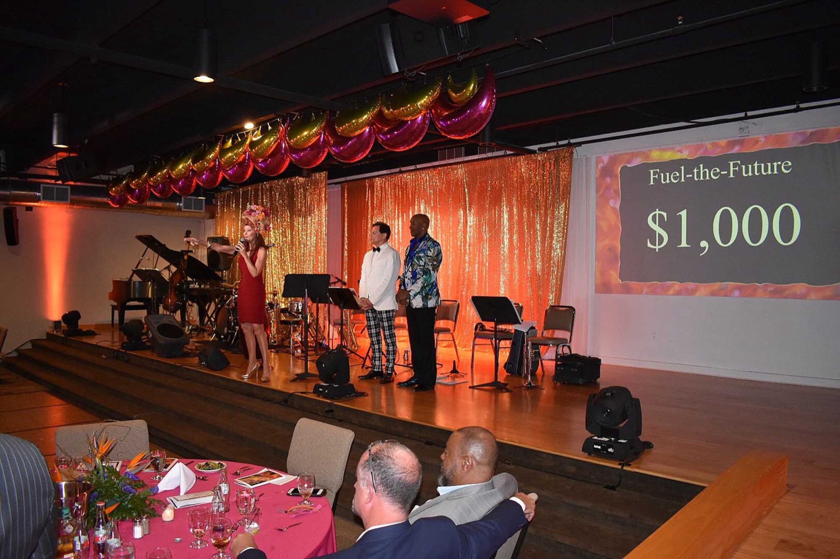
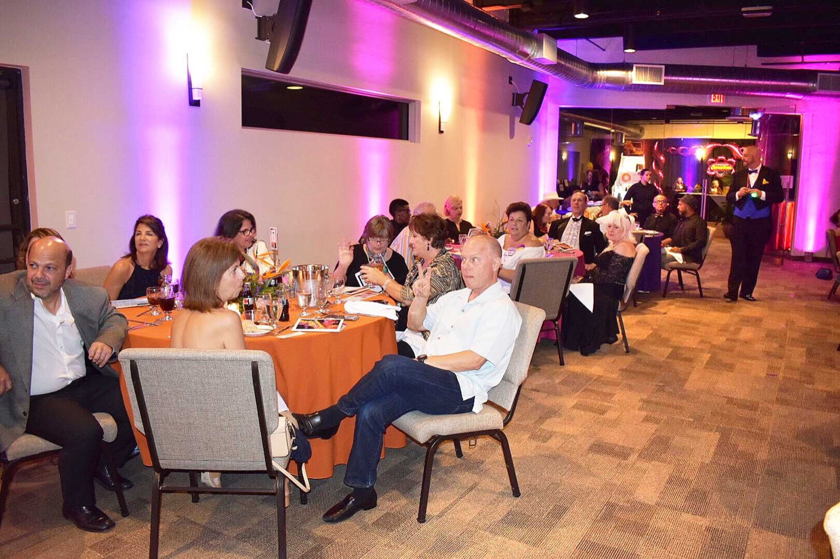
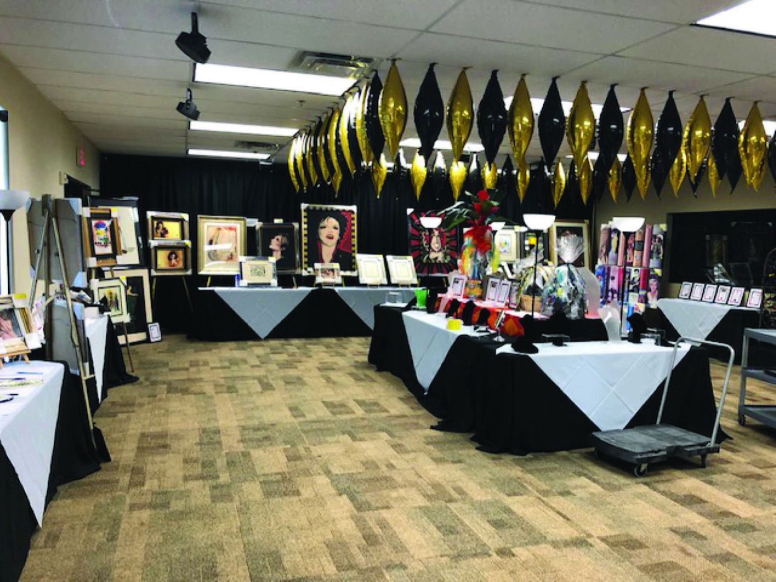
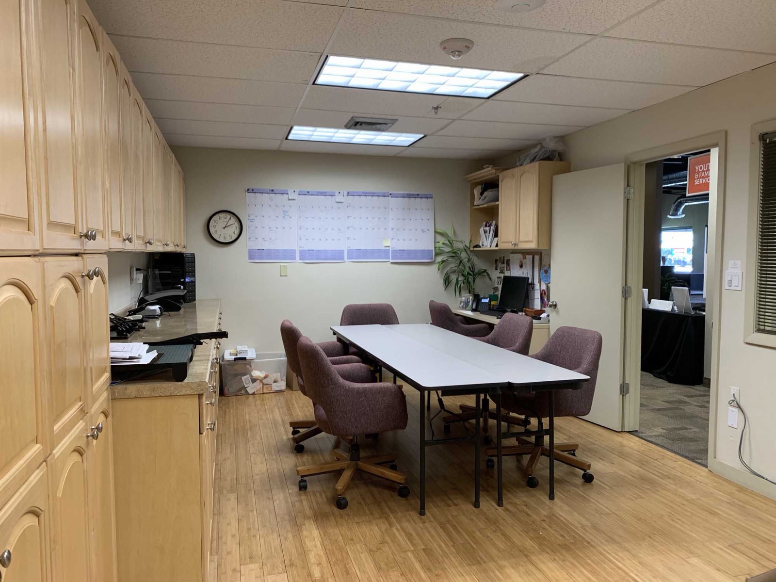
From our light-filled main auditorium to the lobby, multipurpose room, and kitchen — here is a look at the spaces you can make your own.
Make this space
yours
Our Director of Operations, Jim Wood, will walk you through availability and help you find the right fit. Call 954-566-2868 or reach out below.