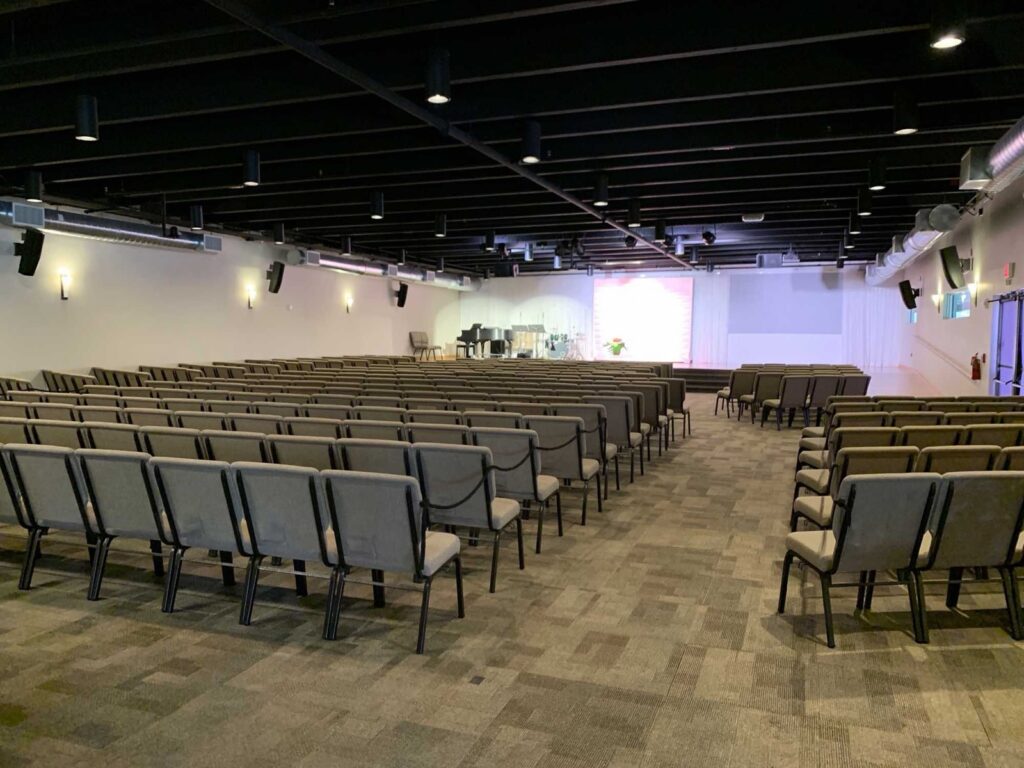
Need a conference room rental or training venue near Deerfield Beach? The Center for Spiritual Living Fort Lauderdale, at 4849 N. Dixie Highway in Oakland Park, is about 18 minutes south by I-95. Its Main Auditorium seats 275 auditorium-style or 110 for a seated dinner, a separate Multipurpose Room handles breakouts, and on-site parking holds up to 150 vehicles.
At a glance
- From Deerfield Beach: about 12.1 miles, roughly 18 minutes in typical traffic via Hillsboro Boulevard, I-95, Cypress Creek Road and North Dixie Highway.
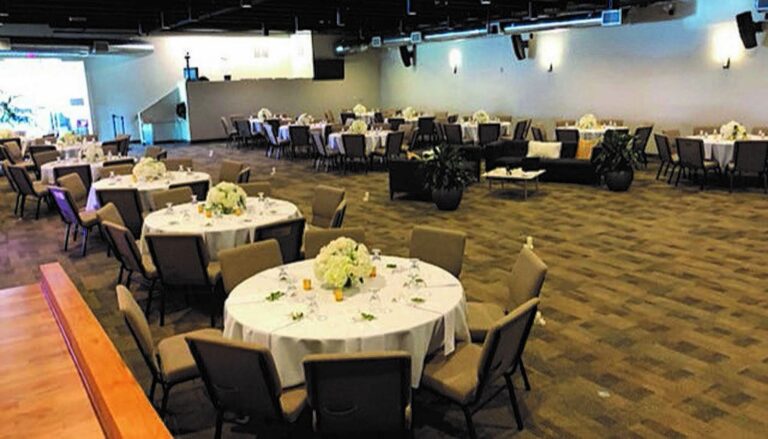
- Main Auditorium: 2,944 sq ft; up to 275 auditorium-style or 110 for a seated dinner.
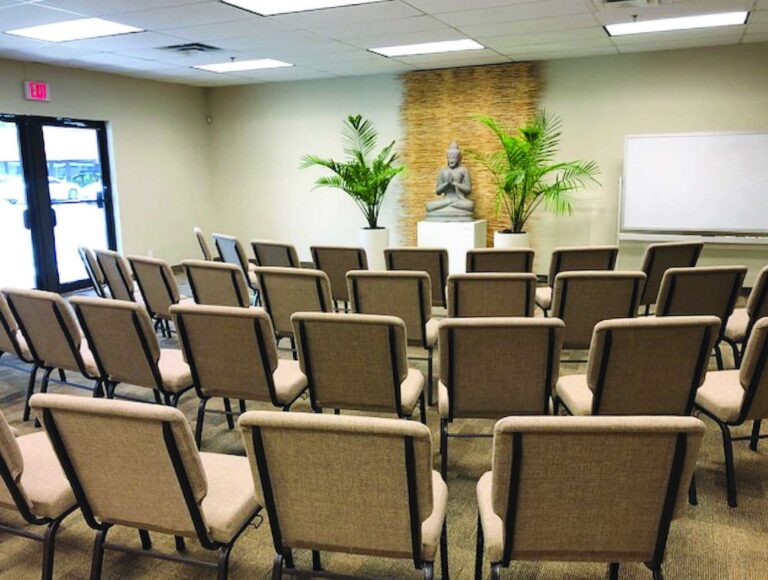
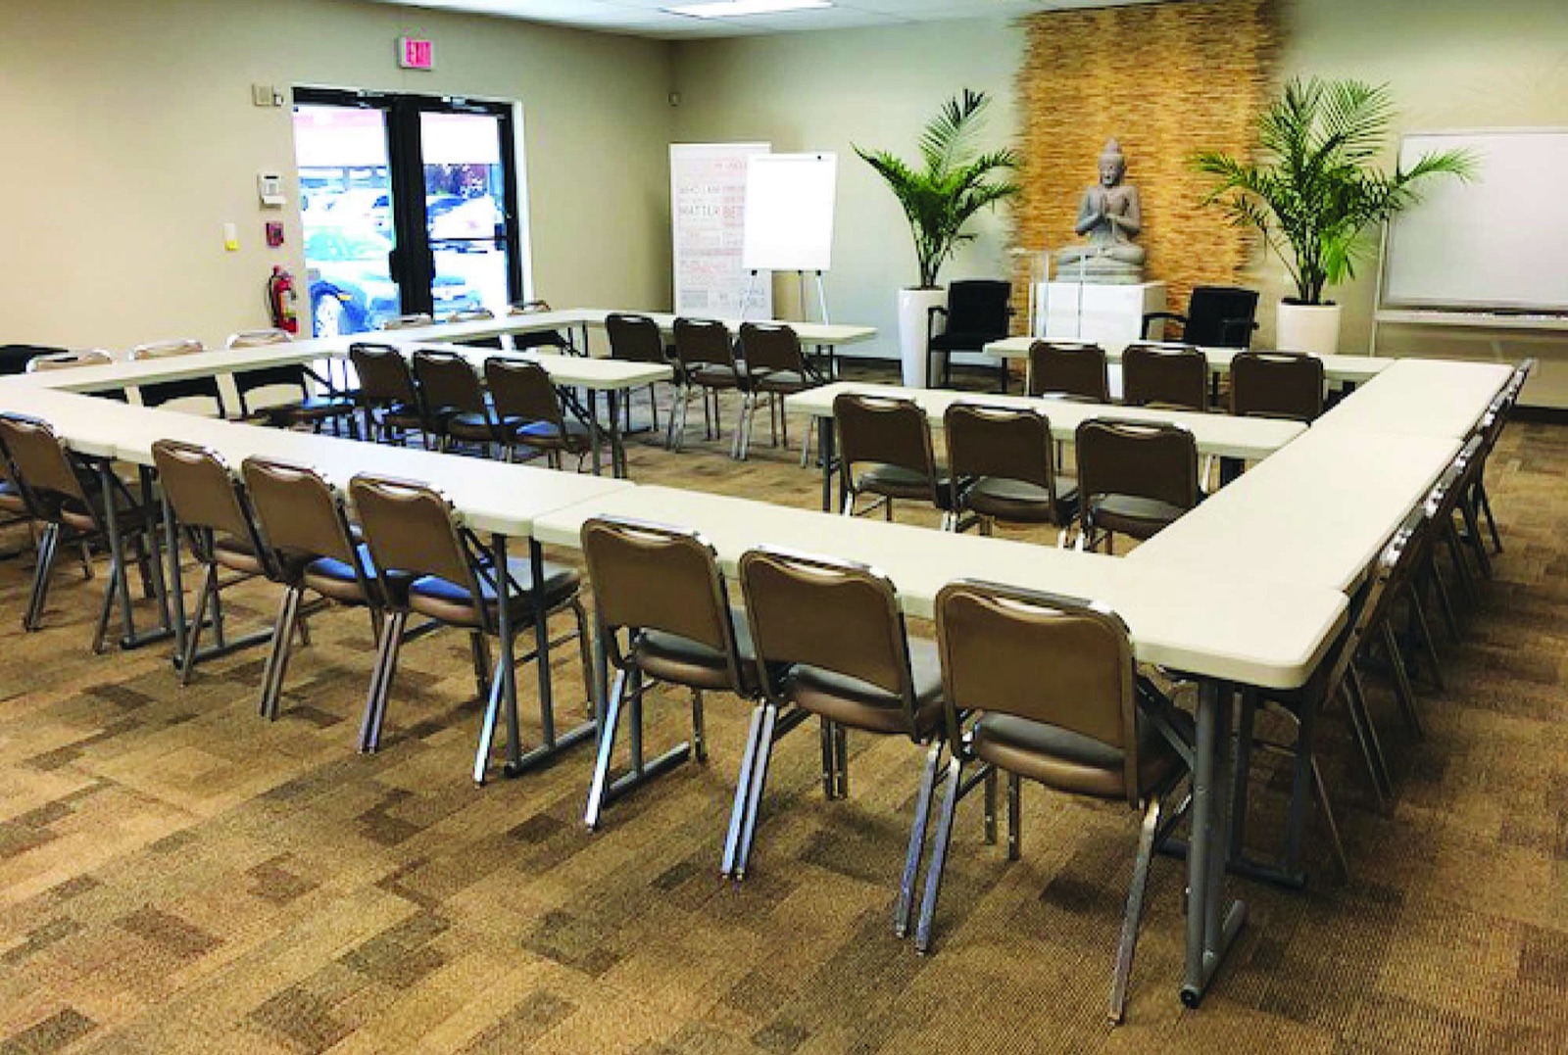
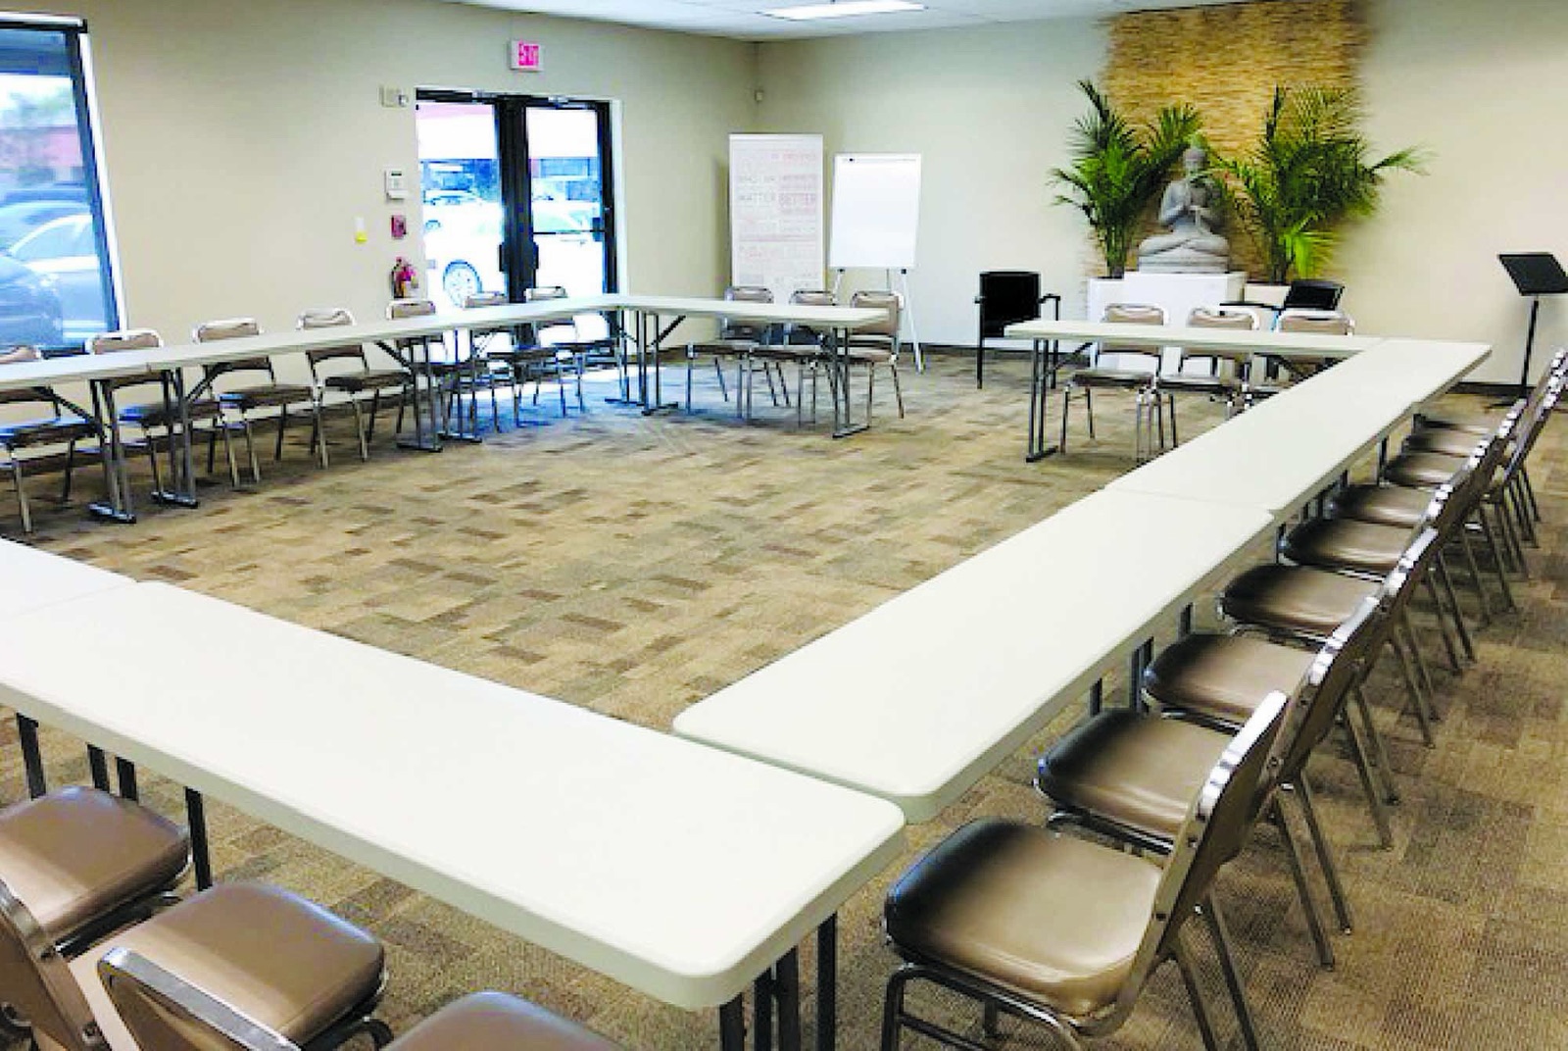
- Multipurpose Room: 1,026 sq ft; up to 40 conference-style, 50 auditorium-style or 70 cocktail-style, with a whiteboard.
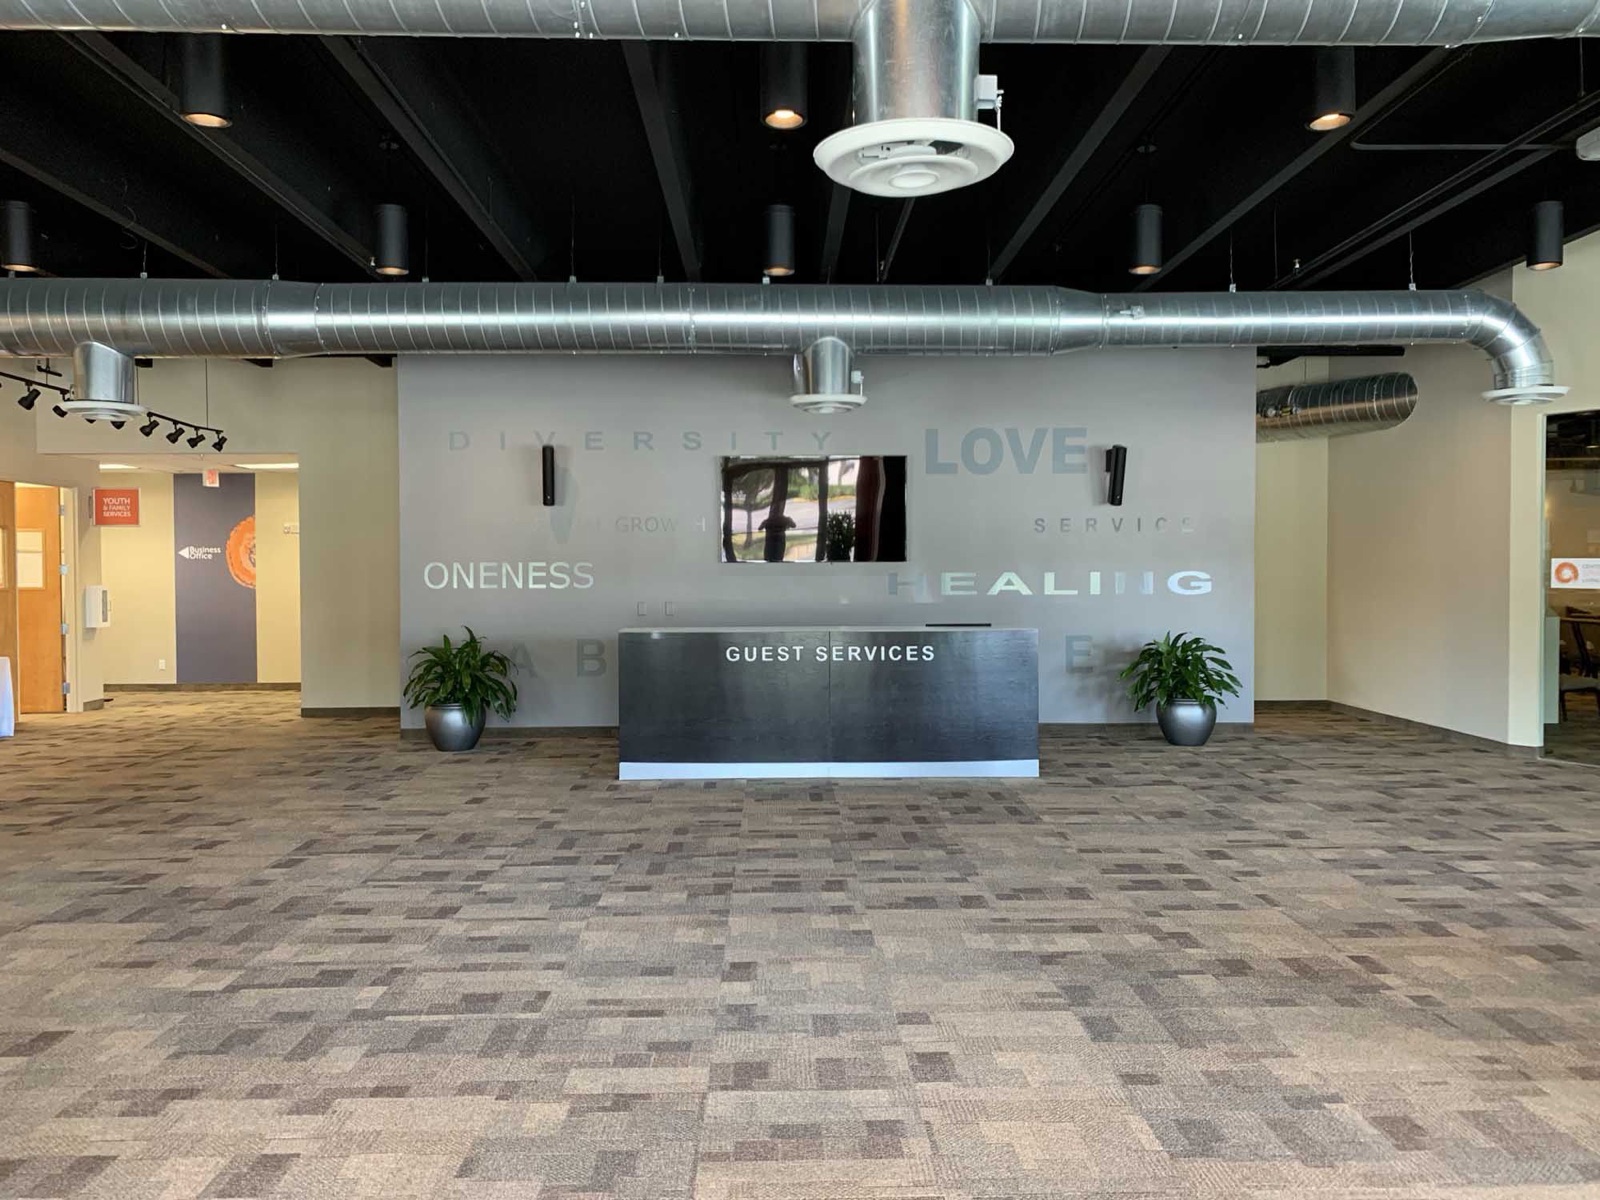
- Welcome Lobby: 1,418 sq ft for up to 200 cocktail-style, with a Guest Services desk for registration.
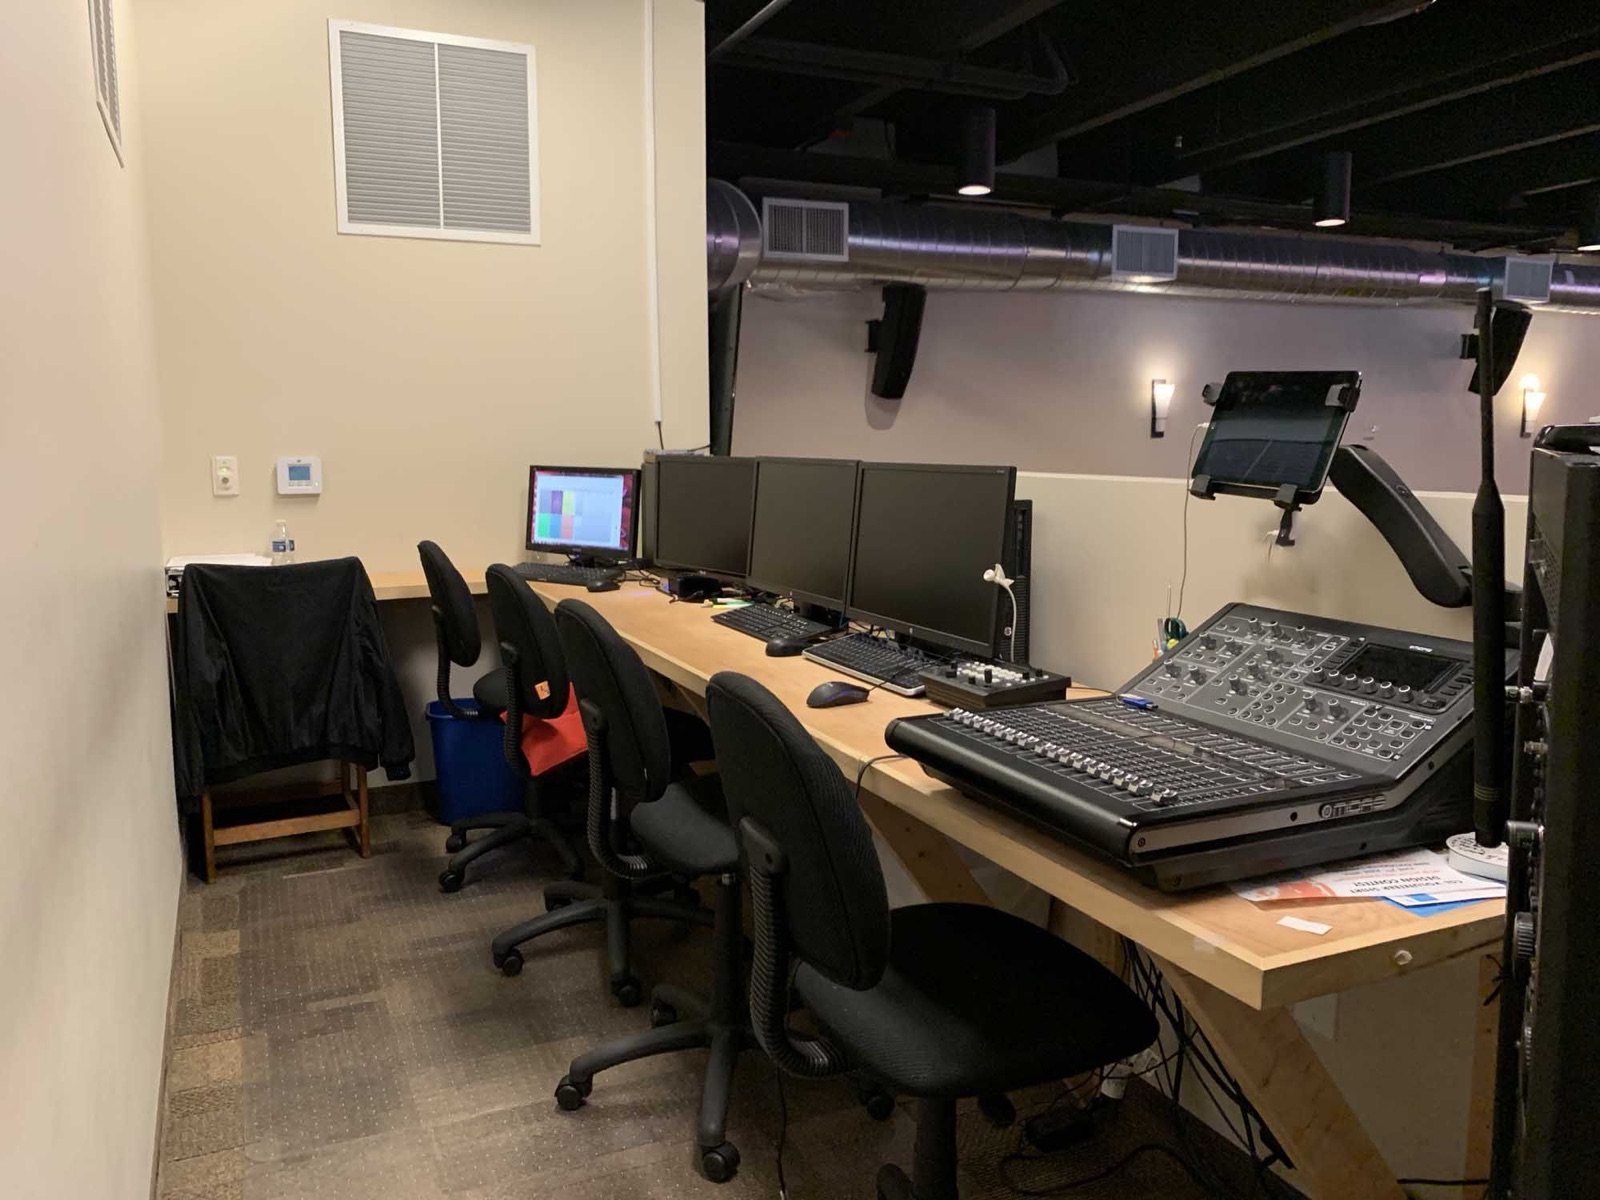
- Tech: professional sound and video booth with projection, streaming and a presidential teleprompter, plus password-protected complimentary Wi-Fi.
- Parking and kitchen: on-site parking for up to 150 vehicles; kitchen access at no additional charge with the Main Auditorium or Multipurpose Room.
- To book: call Jim Wood, Director of Operations, at 954-566-2868.
Why Deerfield Beach training teams look south to Oakland Park
Deerfield Beach is a headquarters town. JM Family Enterprises, Southeast Toyota Distributors, MAPEI Americas, YouFit and Ashbritt all call it home, and so do plenty of smaller firms that supply and support them. That means a steady calendar of onboarding cohorts, compliance trainings, sales kickoffs and year-end recognition dinners.
Holding those sessions in your own office is convenient until the group outgrows the boardroom or people keep slipping back to their desks. A short drive down I-95 gets your team out of the building without turning the day into a road trip, and the Oakland Park venue gives you a full auditorium, a breakout room and a lobby for check-in under one roof.
Staff coming from Crystal Heights or out near Quiet Waters Park, home of the annual Florida Renaissance Festival, get a straightforward run south on I-95.
A city that already likes a good gathering
Deerfield Beach knows how to host. The city’s Parks and Recreation department runs parades, festivals, fun runs, dedications and galas through its special events program, and residents turn out for free “All that Jazz” concerts and Movies in the Park. Between the International Fishing Pier, Deerfield Island Park (the only island park in Broward County, reached by a free ferry from Sullivan Park) and the 1926 Deerfield Beach Station, there is no shortage of places to show visiting colleagues around after the workday wraps.
What the city’s parks are not built for is a full-day indoor program with projection, a teleprompter and a catered lunch for 100. That is the gap an indoor venue a few exits south fills well.
How far is it from Deerfield Beach?
From the center of Deerfield Beach, the venue is about 12.1 driving miles away, or roughly 18 minutes in typical conditions. The usual route is short on surface streets: about a mile on West Hillsboro Boulevard (SR 810) to I-95, around 8 miles south on I-95, then Cypress Creek Road and North Dixie Highway (SR 811) for the last couple of miles.
Those times are typical free-flow estimates, measured from the middle of the city. Traffic varies, and I-95 at rush hour is its own animal, so build in a cushion for a morning start. If your team is scattered between the beach side and the west end near Quiet Waters Park, expect some spread in arrival times.
Parking and arrival for a Deerfield Beach team
The venue has on-site parking for up to 150 vehicles, which covers most corporate groups even when nearly everyone drives separately. Guests walk into the Welcome Lobby, where the Guest Services desk works well as a badge and sign-in table. For a large kickoff, put one person on the desk and one at the auditorium doors so latecomers know exactly where to go.
Trainings, sales kickoffs and hybrid sessions
The Main Auditorium seats up to 275 auditorium-style in 2,944 square feet, which is enough room for an all-hands kickoff or a regional training day. The professional sound and video booth runs projection for slide decks, streaming for remote employees, and a presidential teleprompter for leadership remarks that need to land word for word.
That streaming piece matters for hybrid sessions. If half of your sales team is in the field or another office, they can follow the main-stage content live while the in-room group stays focused. The booth is staffed by the Center’s team at additional cost, so ask about equipment and operator fees when you call.
Breakouts in the Multipurpose Room
Training days rarely stay in one room. The 1,026-square-foot Multipurpose Room seats 40 conference-style or 50 auditorium-style, and it comes with a whiteboard, so it works as a breakout, a workshop for a smaller cohort, or a quiet room for certification testing while the main session continues next door.
Registration and networking in the lobby
The Welcome Lobby holds up to 200 cocktail-style. Use it for morning coffee and check-in, an afternoon break, or a closing reception where people can actually talk without shouting over a sound system.
See the rooms and full rental details
Award dinners and nonprofit galas
When the quarter closes and it is time to recognize top performers, the same auditorium flips into a dinner room for up to 110 seated guests at thirteen 60-inch rounds. Projection handles the slideshow of winners, the sound booth runs the walk-up music, and the teleprompter keeps the emcee on script through a long list of names.
Deerfield Beach’s civic life runs on galas too; the city’s own special events program lists them right alongside its parades and festivals. Nonprofit boards and service clubs can use the same setup for a fundraising dinner, with the lobby as the silent-auction and cocktail space before guests are seated.
Which room fits your group?
Here is how the three rentable spaces compare, using the capacities published on the venue’s rental page.
| Room | Size | Capacity | Best for |
|---|---|---|---|
| Main Auditorium | 2,944 sq ft | 275 auditorium-style; 110 seated dinner | All-hands kickoffs, keynote trainings, award dinners |
| Multipurpose Room | 1,026 sq ft | 70 cocktail; 50 auditorium; 40 conference | Breakouts, workshops, leadership offsites, testing |
| Welcome Lobby | 1,418 sq ft | 200 cocktail-style | Registration, coffee breaks, networking receptions |
A 30-person leadership offsite fits comfortably in the Multipurpose Room alone. A 150-person kickoff with a dinner afterward usually wants the auditorium plus the lobby. Jim Wood can help you map the day room by room on the venue rental page or by phone.
What’s included with your rental
Corporate planners usually spend a surprising amount of time sourcing tables and coffee service. A lot of that is already in the building here. A Main Auditorium rental includes use of:
- Thirteen 60-inch round tables (seating 8 each) with basic linens
- Rectangular buffet tables in three sizes, six square card tables and six high-top cocktail tables with black linens or spandex
- 275 tan banquet chairs, two blue linen couches and two club chairs
- Place settings for 200: salad and dinner plates, full dinnerware, basic linen napkins and water glasses
- Kitchen access and password-protected complimentary Wi-Fi
- The sound and video booth, staffed by the Center’s team at additional cost
The Multipurpose Room comes with four 60-inch rounds, the same buffet, card and cocktail tables, 50 chairs, a whiteboard, kitchen access and Wi-Fi. Not every table fits in that room at once, and the team will help you plan the right layout.
The kitchen has two microwave ovens, a commercial coffee maker, a double-door refrigerator and a commercial reach-in refrigerator with 26 tray holders. There is no additional charge for kitchen use when you rent the Main Auditorium or Multipurpose Room, which makes a working lunch much simpler for your caterer.
Planning tip: For an all-day training, ask your caterer to stage lunch in the kitchen’s reach-in refrigerator during the morning session. The commercial coffee maker can keep the lobby station running, so the afternoon break does not depend on a second delivery.
Sound, video, streaming and teleprompter
The booth overlooks the Main Auditorium and is set up for projection, live streaming and teleprompter work. For a corporate program that covers most needs: slides for the trainer, a stream link for remote staff, mics for panel Q&A, and a prompter for executives who would rather not read off a laptop.
Send your run-of-show, slide files and any video clips ahead of time so the Center’s tech can load and test them. If you want to see what a stream from the Center looks like, the livestream page is a good reference point. Equipment and operator fees are quoted on inquiry.
Planning checklist for a Deerfield Beach offsite
- Lock your headcount range and format (all-hands, cohort training, dinner, or a mix).
- Call Jim Wood at 954-566-2868 to check dates and ask which rooms you need.
- Decide on hybrid: list who will join by stream and request the AV booth early.
- Pick a start time that accounts for I-95 traffic from Deerfield Beach and Hillsboro Boulevard.
- Share a floor plan for the auditorium and breakout room with the venue team.
- Book your caterer and walk them through the kitchen equipment list.
- Send slides, videos and teleprompter scripts to the tech team ahead of the day.
- Assign a check-in lead for the Guest Services desk and send parking details to attendees.
- Confirm the venue’s policies and timeline with the Director of Operations before you sign.
When to book: Q1 kickoffs and Q4 award season
Two windows fill fastest for corporate groups: the start of the year, when companies roll out goals and new products, and the end of the year, when planning sessions and award dinners stack up. If your kickoff is in January or February, start the conversation in the fall. For a December recognition dinner, call in late summer.
Mid-year trainings are easier to place, which makes spring and summer a smart time for onboarding cohorts or compliance refreshers. You can browse the Center’s calendar to get a sense of what else is happening in the building, then confirm open dates with Jim.
Planning more than one site visit? The venue also serves teams from Pompano Beach, Lighthouse Point and Coconut Creek, and our guide to event venue rental across Broward County covers the whole region.
Frequently asked questions
How far is the venue from Deerfield Beach?
The Center for Spiritual Living Fort Lauderdale in Oakland Park is about 12.1 driving miles from the center of Deerfield Beach. In typical traffic that is roughly 18 minutes via West Hillsboro Boulevard, I-95, Cypress Creek Road and North Dixie Highway. Rush-hour traffic on I-95 can add time.
How big should a 20 person conference room be?
A common planning rule of thumb is about 25 to 30 square feet per person for a conference-table setup, which puts a 20-person room at roughly 500 to 600 square feet. The venue’s Multipurpose Room is 1,026 square feet and seats up to 40 conference-style, so 20 people have space for a presenter, a whiteboard and a coffee station.
What is the difference between a meeting room and a conference room?
People often use the terms interchangeably, but a meeting room is usually a flexible space for small discussions, while a conference room is set up around a table for presentations and formal sessions. At the Oakland Park venue, the Multipurpose Room can be set either way, and the Main Auditorium covers larger presentation-style events for up to 275.
How many guests can the Center for Spiritual Living hold?
The Main Auditorium seats up to 275 auditorium-style or 110 for a seated dinner. The Multipurpose Room holds 70 cocktail-style, 50 auditorium-style or 40 conference-style, and the Welcome Lobby holds up to 200 cocktail-style.
Can our caterer use the kitchen?
Yes. Kitchen use carries no additional charge when you rent the Main Auditorium or the Multipurpose Room. It has two microwave ovens, a commercial coffee maker, a double-door refrigerator and a commercial reach-in refrigerator with 26 tray holders.
Do we have to be members or share CSL’s beliefs to rent the space?
The venue welcomes events of every kind, and its rental page lists conferences, workshops, banquets, team-building and networking events alongside religious and spiritual gatherings. For specific rental policies, the Director of Operations, Jim Wood, will walk you through everything when you call 954-566-2868.
How do I get a rental quote and check dates?
Pricing is by inquiry. Call Jim Wood, Director of Operations, at 954-566-2868 for availability and a quote, or send a message through the Center’s contact page.
The easiest next step is to see the rooms in person before your kickoff planning gets locked in. Call Jim Wood, Director of Operations, at 954-566-2868 or send a note through our contact page to set up a walkthrough, and you can review every room on the Rent Our Space page before you visit.